-
 Tel:
Tel:+86-15996094444
-
 E-mail:
INQUIRE NOW
+86-15996094444
INQUIRE NOW

Article Directory
A 5 mm gap between a granite panel and its supporting bracket looks acceptable on a shop drawing, but on a 60-meter-high facade it becomes a structural liability within two years. Quality control standards for natural stone cladding systems exist to close exactly this type of gap, between what looks acceptable and what is actually safe. Jiangsu Aozheng Metal Products Co., Ltd. manufactures stone cladding brackets, anchors, and fixing systems for facade contractors who must meet these standards, and understanding the thresholds behind them is what separates a compliant installation from a failing one.
Three layers of standards govern every natural stone cladding project: material standards that define what stone qualifies, fabrication standards that define how it is cut and processed, and installation standards that define how it is anchored to the building.
The core document families are:
| Standard family | Reference documents | What it controls |
| Material | ASTM C615, C503, C568 | Flexural strength, water absorption, density |
| Fabrication | ASTM C119, EN 12407 | Dimensional tolerances, edge finishing |
| Installation | BS 8298, EN 1469 | System design, panel requirements |
| Fixing hardware | EN 1090, Eurocode | Bracket fabrication, load calculation |
Natural stone slabs for ventilated facade systems must meet a thickness tolerance of ±1.5 mm, a length and width tolerance of ±2.0 mm, and a minimum flexural strength of 10.3 MPa for granite used in cladding.
For a granite panel to be accepted under ASTM C615, it must demonstrate a flexural strength of at least 10.3 MPa and a water absorption rate at or below 0.6% by weight. Stone above that absorption threshold should be rejected for outdoor facade use because it becomes susceptible to freeze-thaw damage in cold climates. These figures are not arbitrary. They determine whether a 30 mm thick panel can resist wind load and thermal stress without micro-cracking over its service life.
| Stone type | Thickness tolerance | Flexural strength (min) | Water absorption (max) |
| Granite (ASTM C615) | ±1.5 mm | 10.3 MPa | 0.6% |
| Marble (ASTM C503) | ±1.5 mm | 7.0 MPa | 0.75% |
| Limestone (ASTM C568) | ±2.0 mm | 5.0 MPa | 3.0% |
| Sandstone (ASTM C616) | ±2.0 mm | 4.2 MPa | 2.0% |
The mechanical fixing system carries the entire dead load of the stone, so every bracket-anchor connection must be designed with a safety factor of at least 3 against the expected service load.
The fixing system is where quality control becomes most practical. Bracket thickness, anchor diameter, concrete strength, and embedment depth all feed into one calculation: can the connection hold the dead load of the stone plus wind and seismic forces? Key specification points that govern the answer:
| Bracket type | Material | Minimum thickness | Typical application |
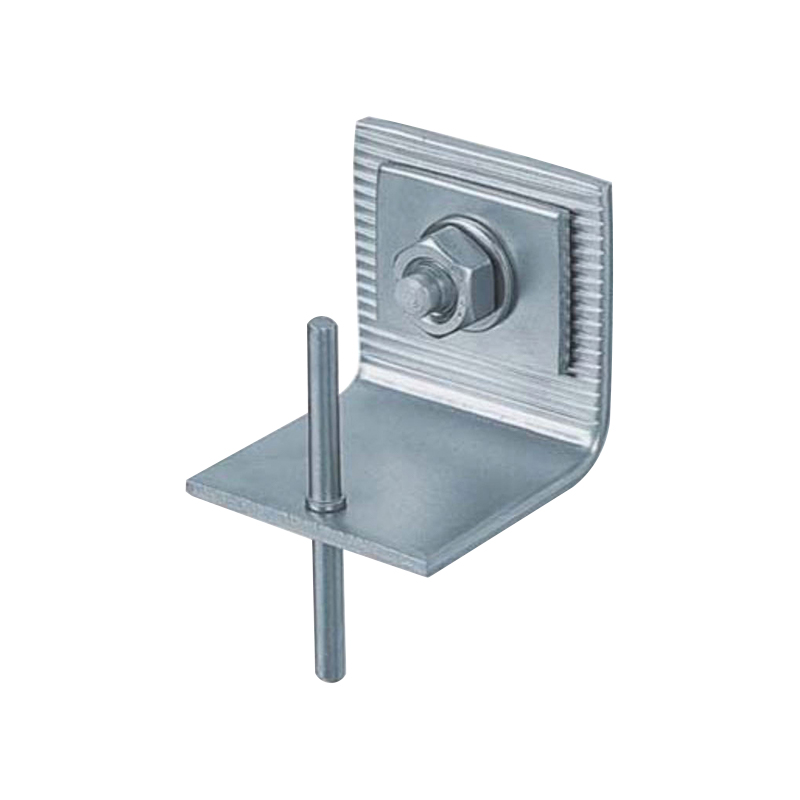
| L-Bracket | Aluminum 6063-T5 | 4.0 mm | Curtain wall sub-frame support |
| Z-Anchor | Stainless steel 304/316 | 3.0 mm | Stone panel corner fixation |
| Omega Bracket | Stainless steel 304 | 3.0 mm | Vertical stone joint adjustment |
| Undercut Anchor | Stainless steel 316 | 4.0 mm | Large-format stone panels |
For many projects, the stone is fixed with undercut anchors rather than conventional brackets. Our comprehensive guide covers the full stone undercut anchor installation process, including drilling procedures and essential sizing rules.
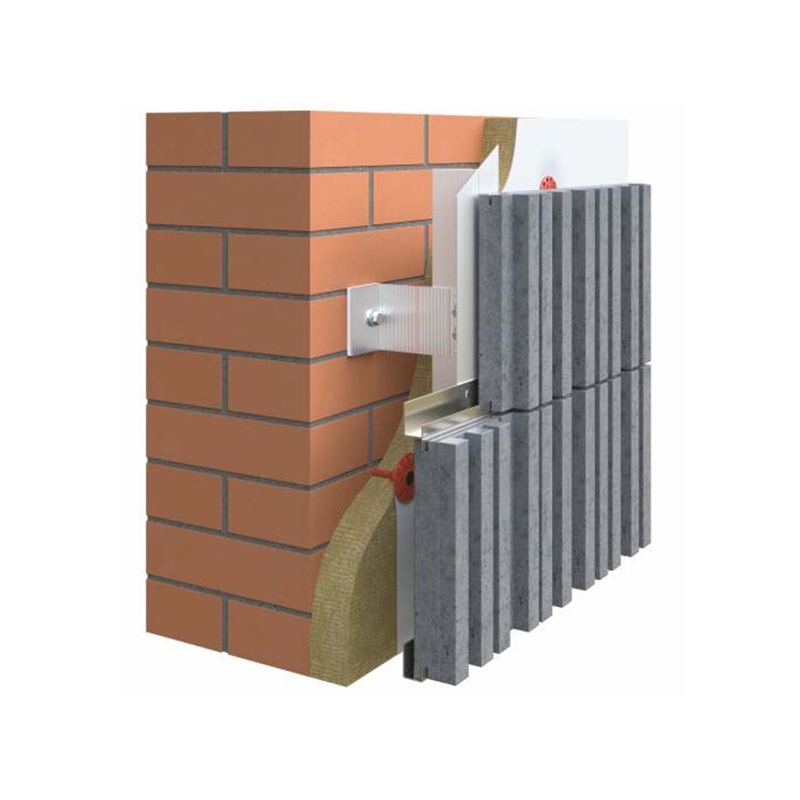
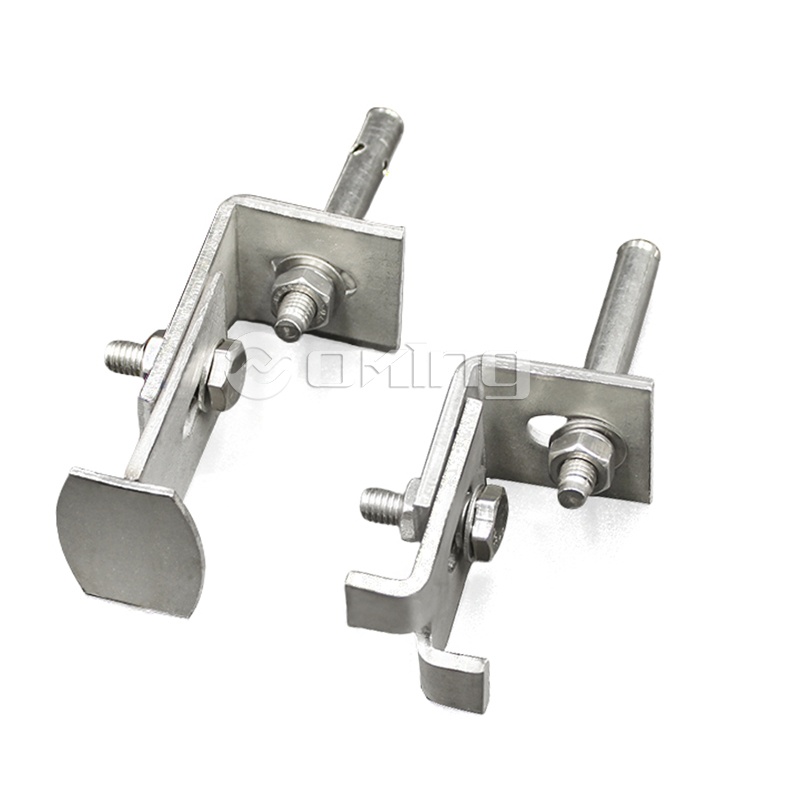
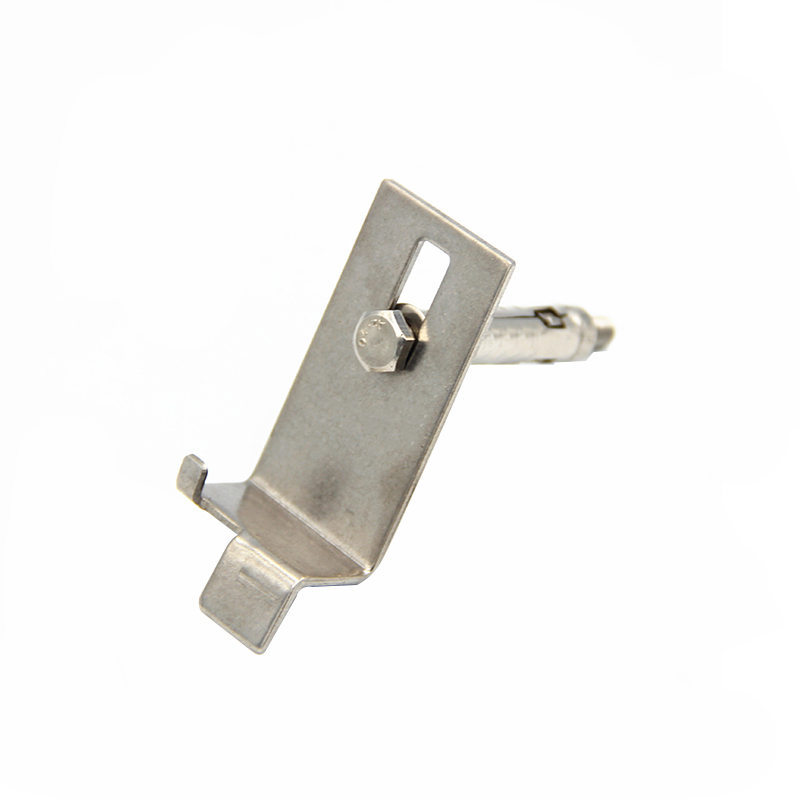
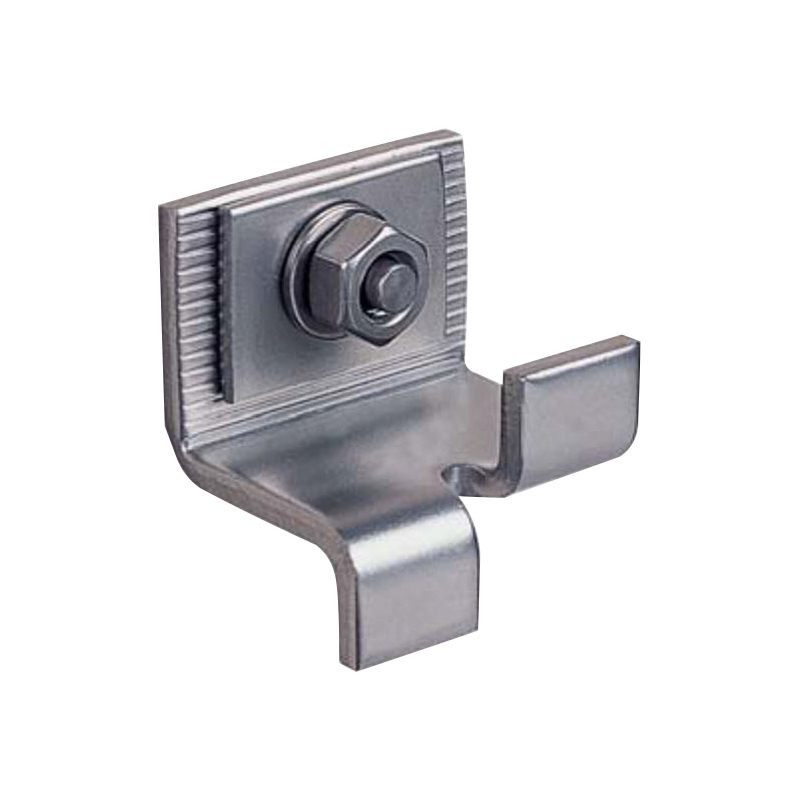
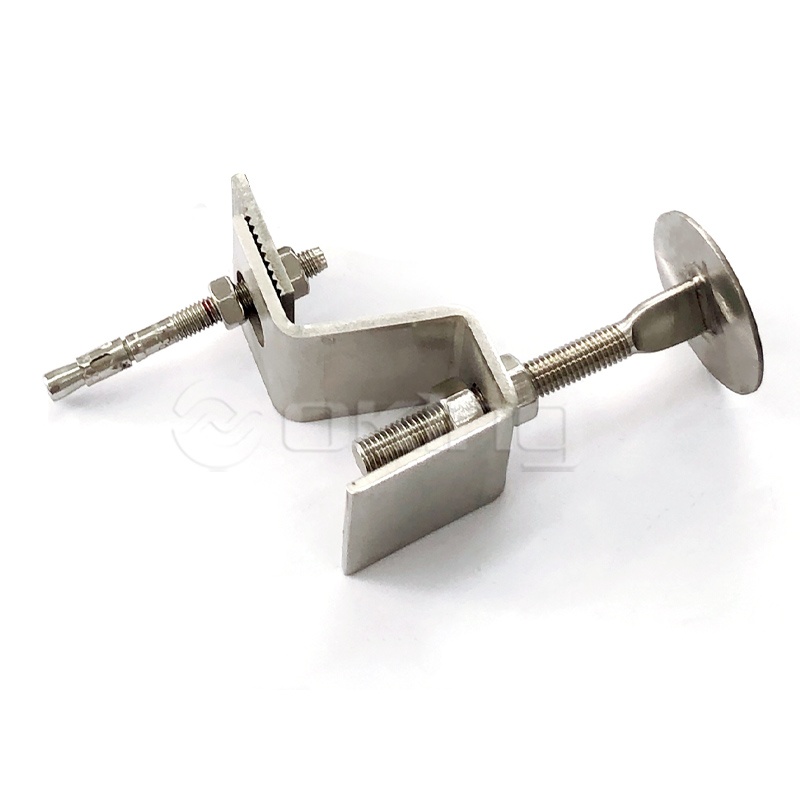 Stainless Steel Z Anchor for Stone Curtain Wall SystemsThis Z-shaped anchor provides a mechanical fixing point for stone cladding, interlocking brackets to resist wind and seismic loads. Its design suits undercut anchoring, though a full-scale mock-up test is required before installation.View Product →
Every stone cladding system must pass pull-out, shear, and lateral load verification on a full-scale mock-up before it is approved for production and installation on the building.
The mock-up test is the single most important quality control gate. It simulates actual facade conditions, including stone weight, bracket configuration, and substrate conditions, before the system is deployed. Three tests are non-negotiable.
| Test type | Measured parameter | Acceptance criteria |
| Pull-out test | Anchor displacement under tension | ≤0.5 mm at 5.0 kN |
| Shear test | Bracket-anchor interface failure | Bracket fails before anchor |
| Lateral load test | Panel deflection under wind load | ≤1/200 of panel span |
| Water-tightness test | Moisture behind panel | No visible moisture |
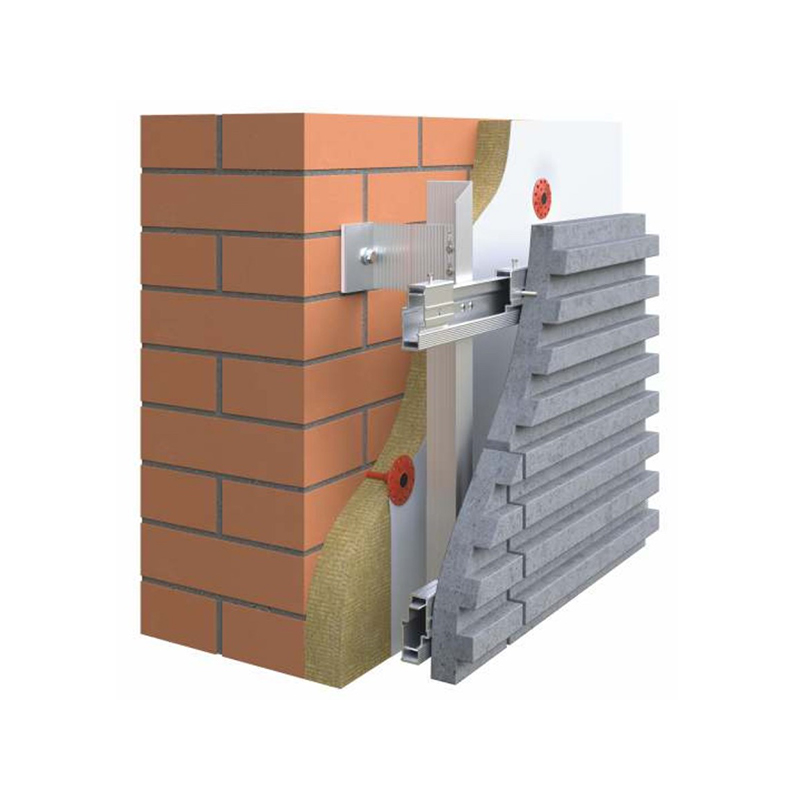
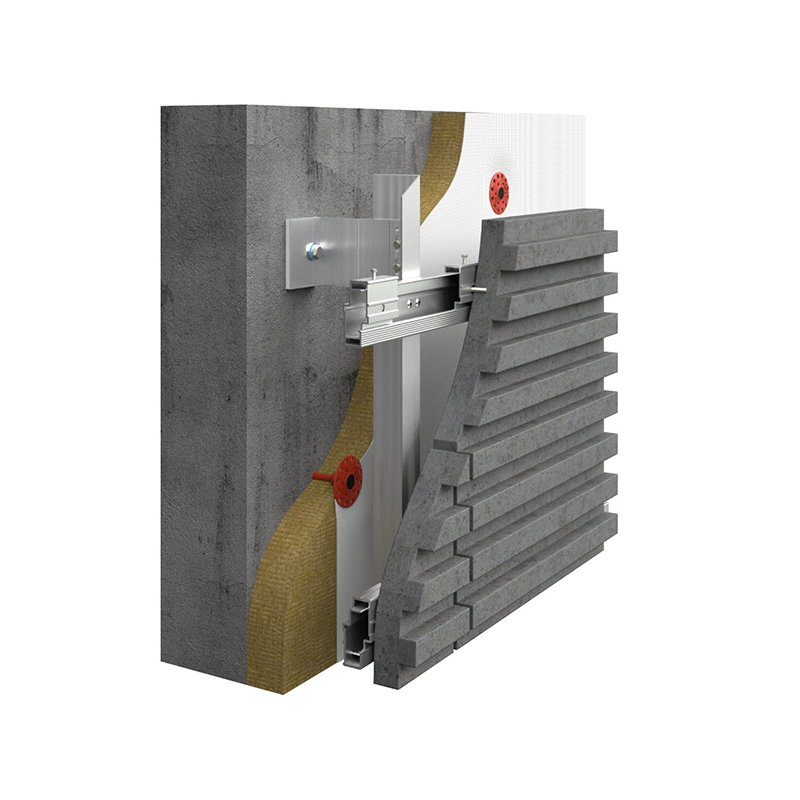 Concealed Stone Fixing Facade Cladding SystemA concealed fixing system for natural stone slabs and composite panels using stainless steel clamps or bars. It supports various stone types and thicknesses, and must pass pull-out and shear tests on a mock-up to ensure reliability.View Product →
Most quality failures occur on site, not in the factory. Inspect cavity width, joint alignment, and anchor torque before the facade is closed.
The following site checklist should be completed for every wall elevation before the cladding is sealed:
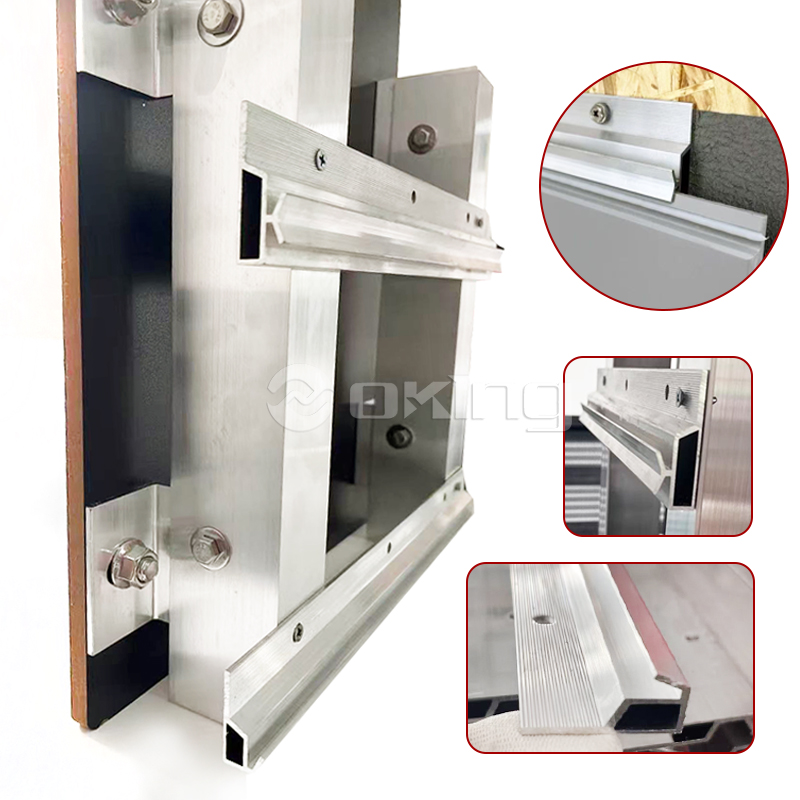
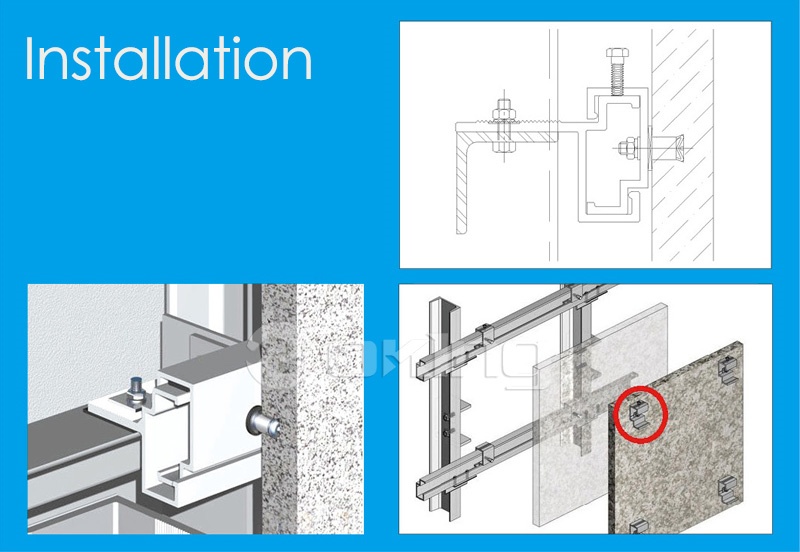 Aluminium Alloy M and C Bracket for Stone Tile CladdingThis aluminium bracket system is designed for stone tile cladding, providing support to prevent panel bending. Regular site inspection of bracket installation and anchor torque helps avoid common defects like moisture migration and differential movement.View Product →
Three root causes account for most natural stone cladding defects: moisture migration causing efflorescence, undersized brackets causing panel bending, and differential movement between stone and structure.
| Defect | Root cause | Preventive QC measure |
| Efflorescence | Water migration through joints | Verify drainage slopes and cavity depth |
| Panel cracking | Insufficient flexural strength | Confirm ASTM C615 compliance |
| Bracket corrosion | Wrong steel grade for exposure | Specify 316 for coastal sites |
| Joint movement | Thermal expansion | Allow 6-12 mm joints with backer rod |
For ventilated facade systems, natural stone panels are commonly 25 mm to 30 mm thick. The safe minimum depends on flexural strength and the spacing between fixing points: high-strength granite can go to 20 mm, while softer limestone should not go below 30 mm.
A bracket load capacity depends on anchor size, bracket thickness, and substrate concrete strength. In standard configurations, a 5 mm thick 304 stainless steel Z-bracket with a 10 mm diameter anchor supports between 3.0 and 6.0 kN of dead load.
Visual inspection should be carried out annually, with a full anchor-torque and joint-integrity check every 5 years. Any sign of stone staining, panel displacement, or bracket corrosion should trigger immediate professional assessment.
304 stainless steel contains 18% chromium and 8% nickel and performs well in clean atmospheres. 316 stainless steel adds 2-3% molybdenum, giving it superior resistance to chloride corrosion, making it the right choice for coastal buildings or de-icing salt environments.

We will wholeheartedly provide you with high quality products, reasonable price, on-time delivery and attentive service.
Maoshan Taiwan Business Industrial Park, Dinan Town, Xinghua City, Jiangsu Province, China

+86-523-82799922

+86-15996094444

+86-523-82799933


Copyright © Jiangsu Aozheng Metal Products Co., Ltd. All Rights Reserved.
 English
 русский
 Español
 عربى
عربى


Contact Us