 English
 русский
 Español
 عربى
عربى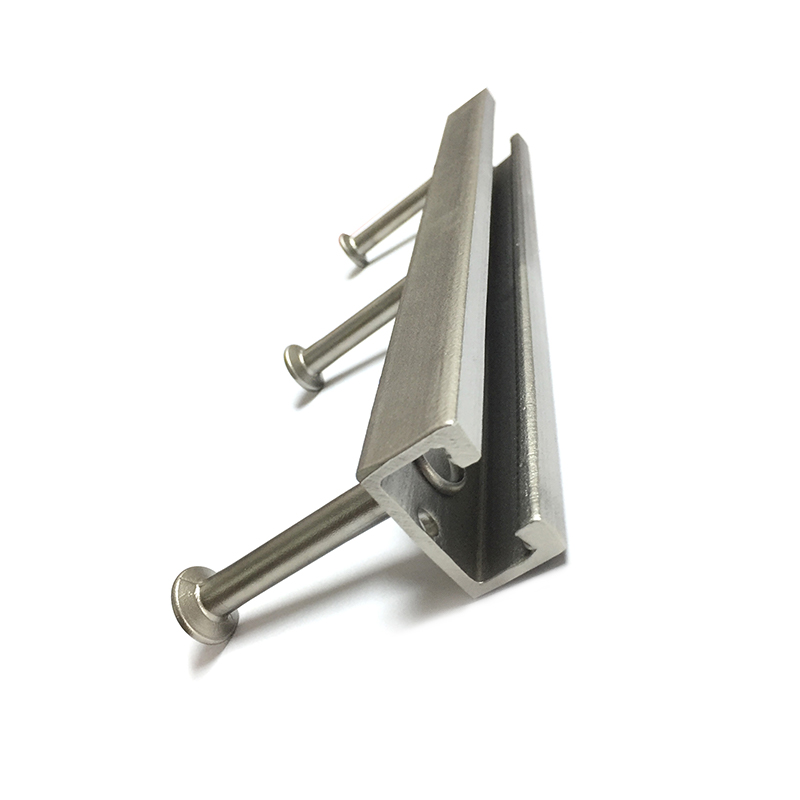

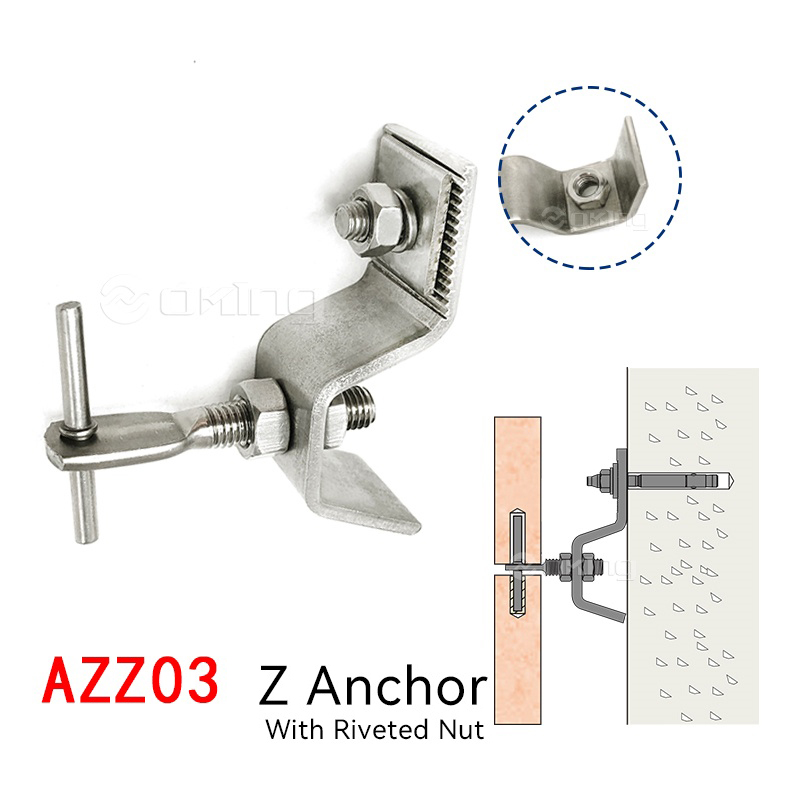
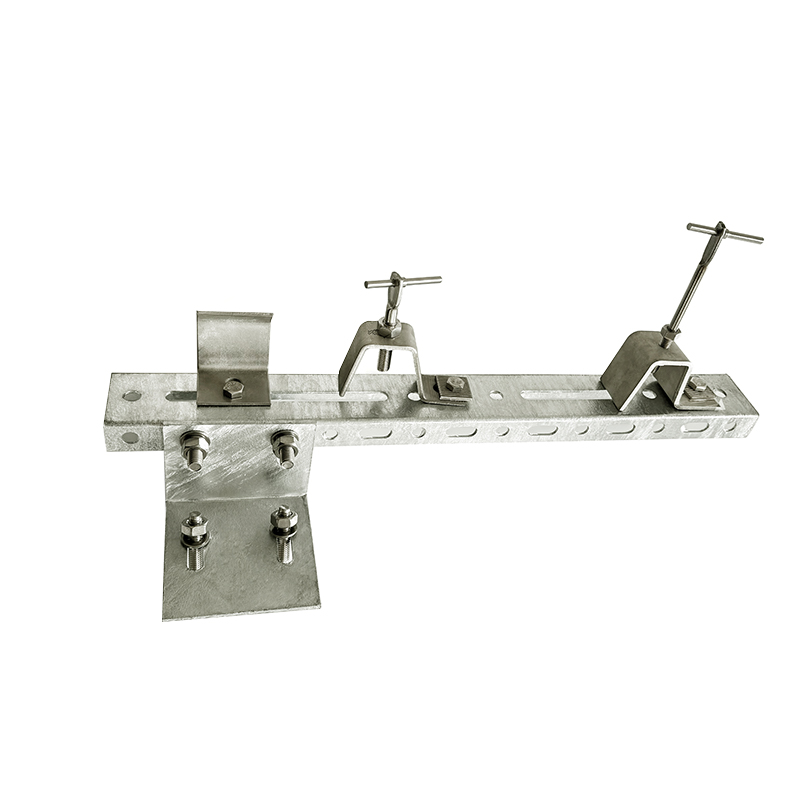
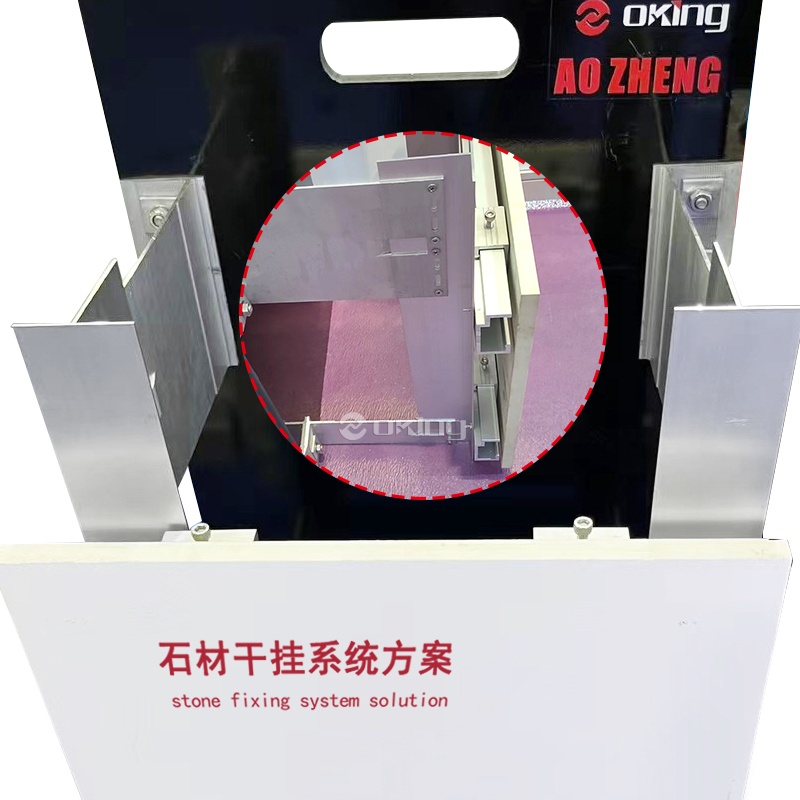
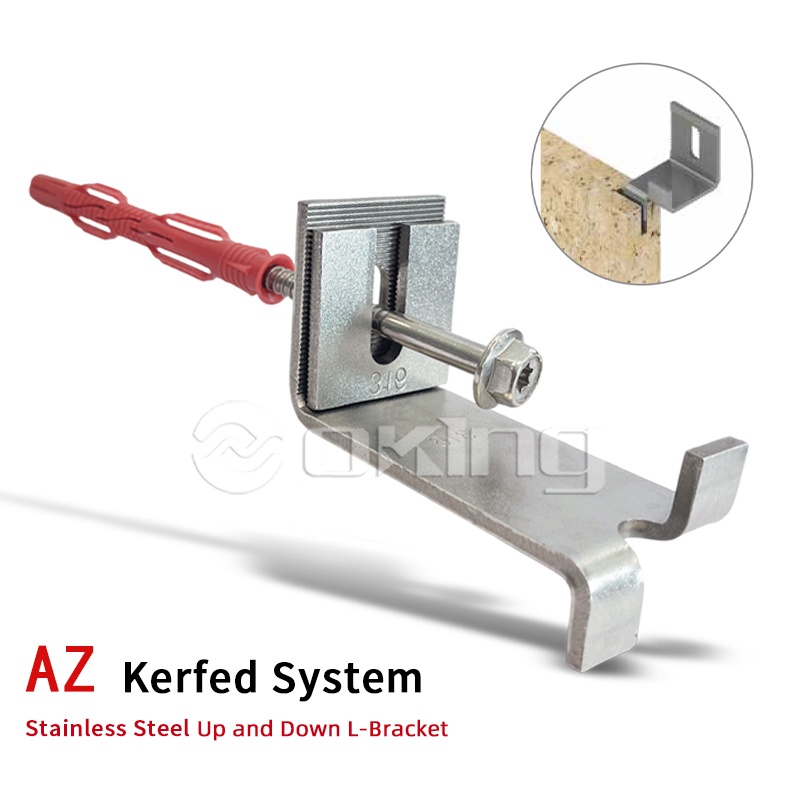
AZ Kerfed System Stainless Steel Up and Down L-Bracket
● Load bearing&restrain ● Projection sizes between 30 and 55 mm● Loadsupto40...

+86-15996094444

INQUIRE NOW

Up and down bracket:
Suitable for concrete walls.
Recommended projection sizes up to 55 mm.
• Slabs have slits and the kerf parts of the anchors are inserted into the slit edges of the slabs.
• Adjustability for projection size can be done by inserting shims between the anchor and the wall.
• Anchors act as load-bearing and restraint, carrying the slabs above and restraining the slabs below.
● Load bearing&restrain ● Projection sizes between 30 and 55 mm● Loadsupto40...
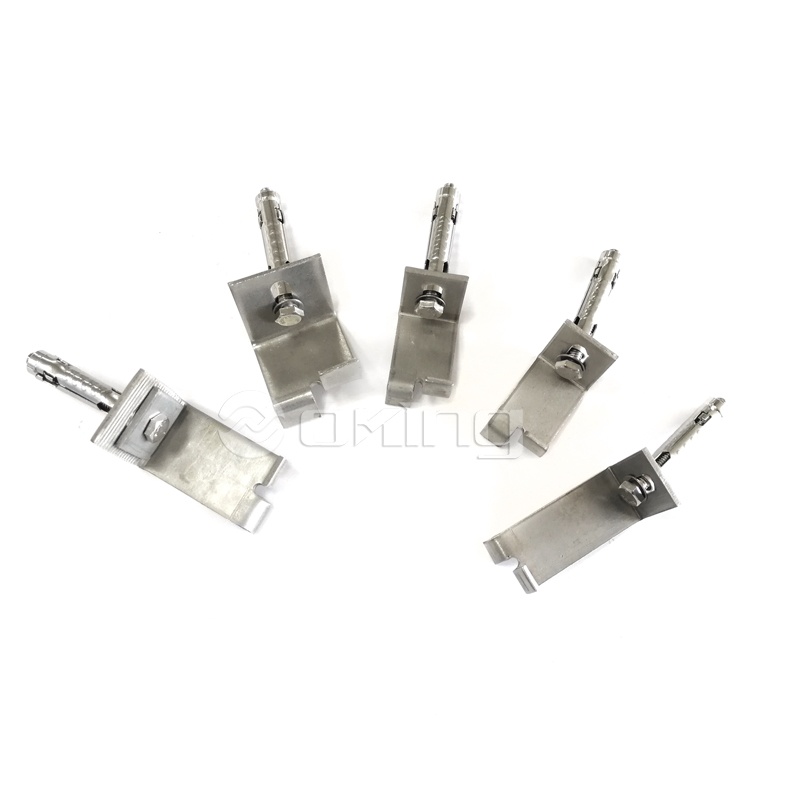
Marble angle is a component of the support system used to support and fix stone ...
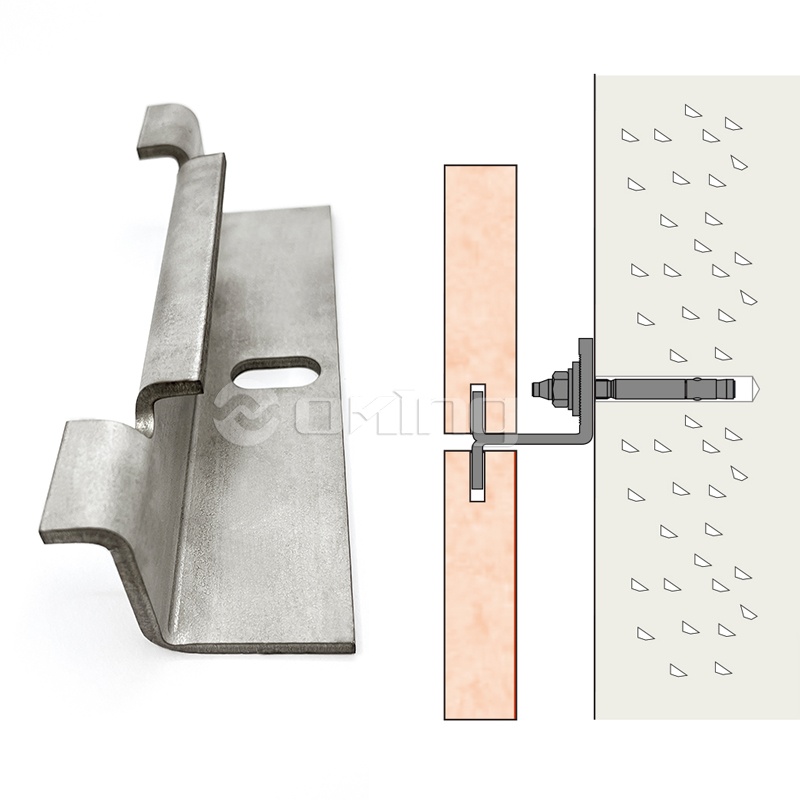
AOZ Stainless Steel Double Up and Down Marble angle • Suitable for concrete wal...
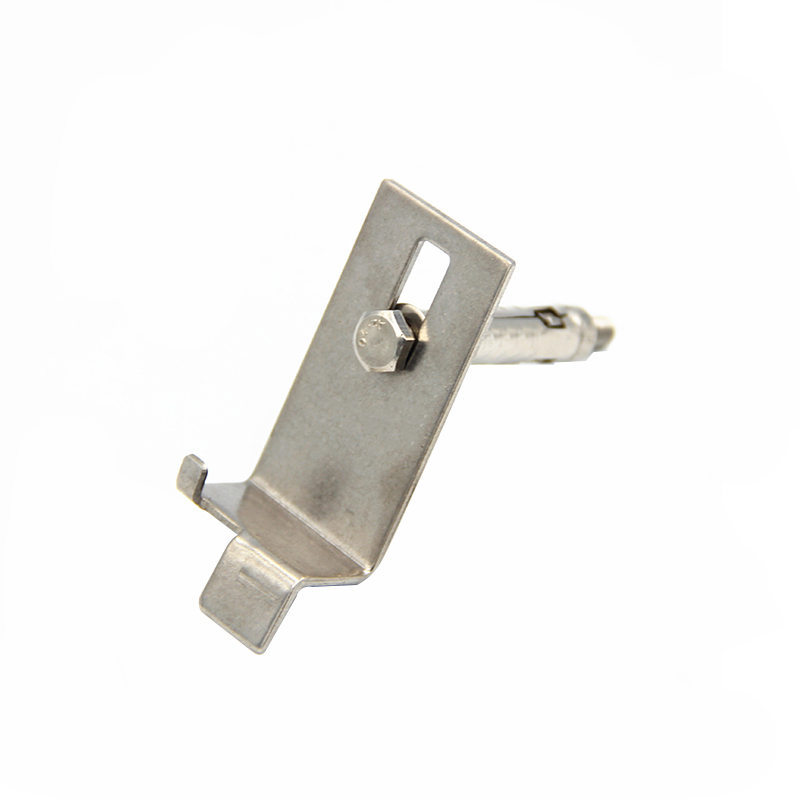
Stone Cladding System Up And Down Stone Fixing Anchor Bracket is an advanced sto...
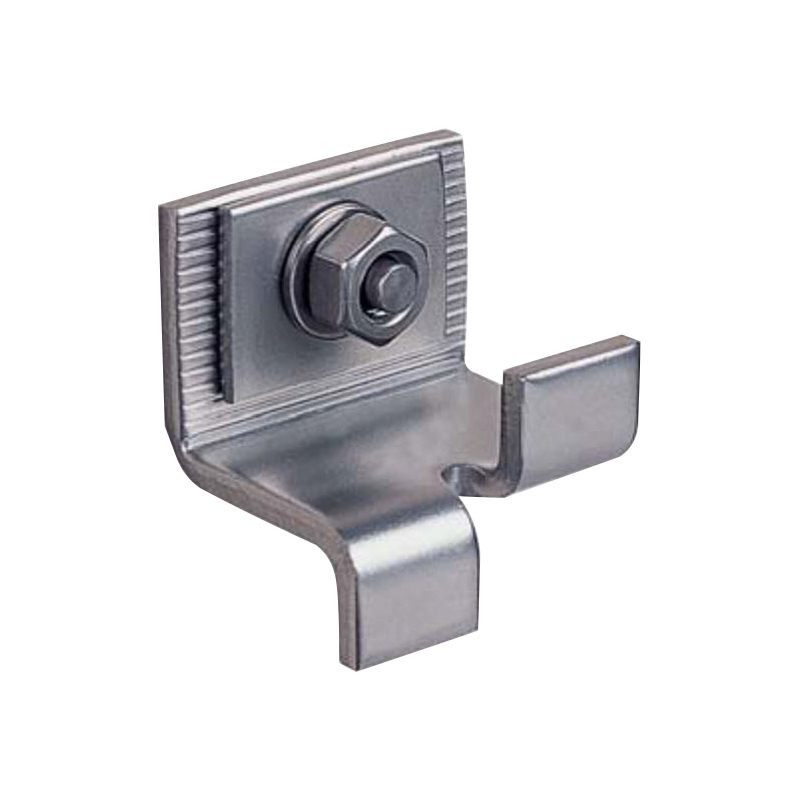
● Load bearing&restrain ● Projection sizes between 30 and 55 mm● Loadsupto40...
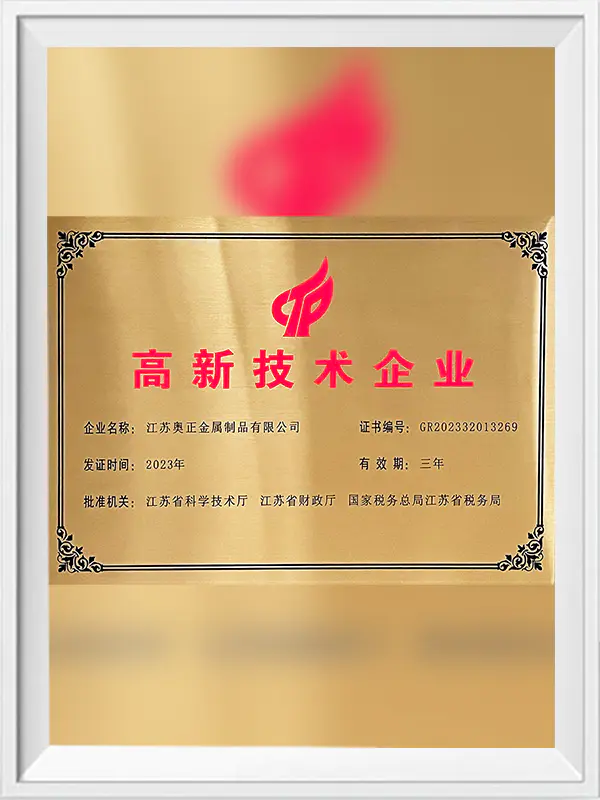
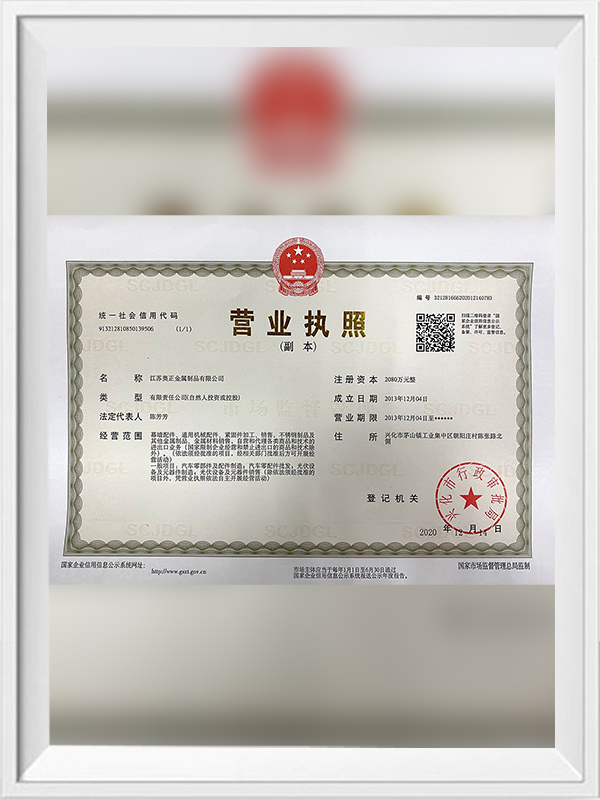
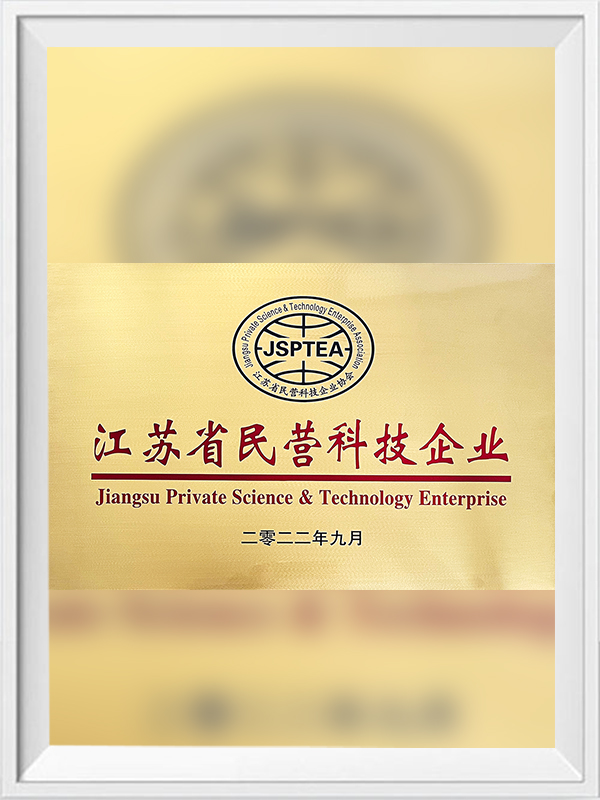
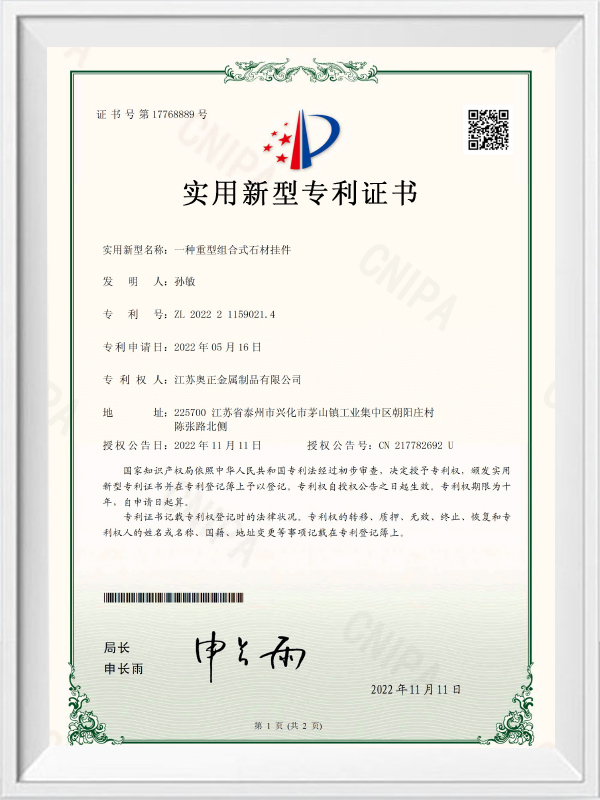
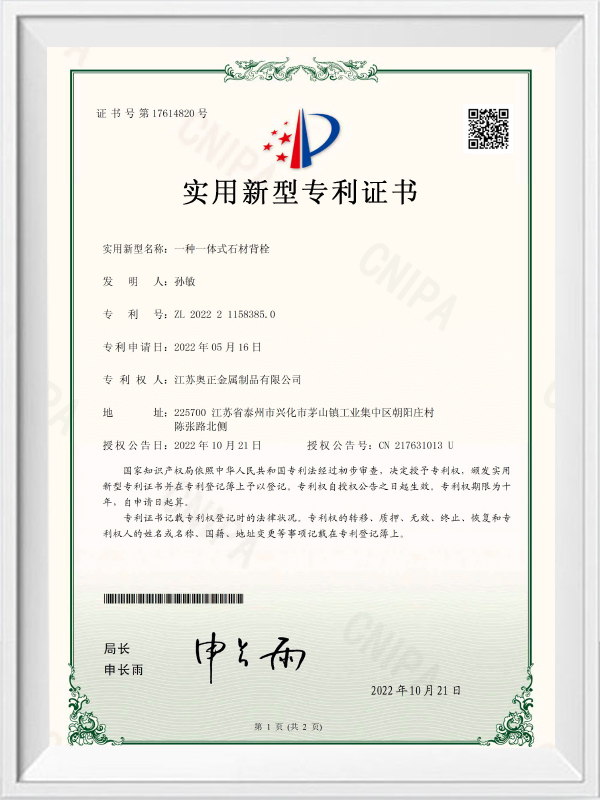
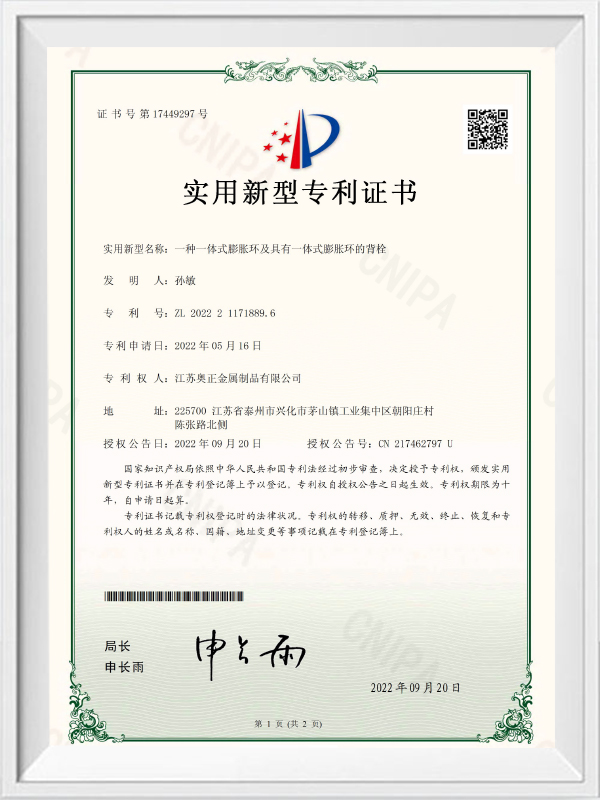
Jiangsu Aozheng Metal Products Co., Ltd. is a professional industry and trade integrated enterprise, with a modern production plant covering an area of 32,000 square meters. We specialize in the R&D, production and supply of a full range of high-quality construction hardware products. Our core product portfolio includes exterior wall cladding fixing system brackets, C channels, seismic support brackets, anchor bolts, cast-in channels, concrete embedded parts and photovoltaic bracket clamps, which cater to various customized construction and engineering installation requirements. Our products are manufactured from premium raw materials including stainless steel, aluminum alloy, carbon steel and low alloy steel. Equipped with advanced industrial production technologies, we adopt automated cutting, extrusion, stamping, welding, CNC machining and laser processing craftsmanship. Strict standardized production and precise processing procedures are implemented throughout production to ensure stable, reliable and high-standard product quality. Integrating raw material forming and mechanical processing, our factory operates as a large-scale, diversified and professional manufacturing base for construction hardware. Upholding strict quality standards and high-end global market positioning, we achieve an annual production capacity of 8,000 tons of diverse building materials. Our products are widely exported to dozens of countries and regions across the globe, covering the United States, Germany, Italy, Belgium, the United Kingdom, Japan, Australia, Canada, Russia, Central Asia and the Middle East. We have established long-term, stable and strategic cooperative relationships with large construction enterprises and renowned engineering teams worldwide. Supported by superior product quality and professional all-round services, we have become a core and trusted building material supplier for our global partners in China.


A facade contractor on the Gulf Coast recently asked us why a granite rainscreen and a marble lobby wall could not share the same fixing hardware. T...
READ MOREOn a hotel construction site in Dubai, a 2.4-metre granite panel weighing just over 200 kilogrammes is tilted into its final position. The only thin...
READ MOREStone cladding rarely fails because the slab itself gives way. In a ventilated facade, the granite or marble panel is often the strongest link; the w...
READ MOREA 30 mm granite panel on a commercial tower weighs roughly 80 kg per square meter. On a 10,000-square-meter facade, that is about 800 tonnes of stone...
READ MOREA 60-meter commercial tower on a coastal site was specified with 30 mm granite panels, but nobody reviewed the bracket system before fabrication. Wit...
READ MOREAs a Up And Down Cladding System Bracket Manufacturers, we match product configuration to the application, operating limits, interfaces and acceptance criteria defined for each project.
As a Up And Down Cladding System Bracket manufacturer and supplier, Jiangsu Aozheng Metal Products Co., Ltd. provides stainless steel brackets engineered for kerfed stone cladding systems. Our brackets transfer panel loads to the structure while restraining movement, with projection sizes from 30 to 55 mm and load capacities up to 40 kN. Designed for concrete walls, they are widely used in granite, marble, and engineered stone facades across commercial and residential projects.
Each bracket has an upper arm that supports the slab above and a lower arm that restrains the slab below. The kerf (slit) in the stone edge receives the bracket tongue, creating a positive mechanical connection. Shims between the bracket and the wall allow precise adjustment of the projection, accommodating building tolerances.
This dual function – load bearing and restraint – makes the system ideal for ventilated facades where panels must resist wind load and thermal movement without transferring stress to the stone.
Our brackets are used in natural stone cladding systems for commercial towers, institutional buildings, and high-end residential projects. They suit granite, marble, limestone, and engineered stone panels with kerf cuts. The stainless steel construction ensures corrosion resistance in coastal and polluted environments, and the material grade can be matched to the project's environmental class.
We are not just a component supplier; we provide engineering support to ensure the bracket geometry matches your panel dimensions and structural loads. Our in-house mold and tooling team can produce custom shapes, sizes, and hole patterns. We also offer laser cutting and CNC machining for precise tolerances.
For projects requiring non-standard projection or higher load capacity, we can adjust the bracket thickness, width, and arm length. We work from your drawings or samples to develop a bracket that integrates seamlessly with your facade system.
Every production batch undergoes strict inspection, including dimensional checks and material verification. Our laboratory is equipped with a spectrometer, tensile tester, and surface testers to confirm chemical composition and mechanical properties. We perform 99.99% inspection on finished parts, ensuring consistency across large orders.
Installation is straightforward: anchor the bracket to the concrete wall using expansion anchors or cast-in channels, then insert the kerf tongue into the slab slot. Shims allow on-site adjustment. No special tools are required. Maintenance is minimal – periodic inspection of fasteners is recommended, and the stainless steel surface can be cleaned with standard non-abrasive agents.
To prepare an accurate quotation and drawing, we need the following project data:
With this information, we can recommend the appropriate bracket model or design a custom solution.
| Type | Projection Range | Load Capacity | Best For |
|---|---|---|---|
| AZ Kerfed System Bracket | 30–55 mm | Up to 40 kN | Standard stone panels |
| Double Up and Down Bracket | Custom | Higher capacity | Heavy panels or seismic areas |
| Curtain Wall Anchorage Angle | Custom | Varies | Granite/marble curtain walls |
| Customized Bracket | Any | Engineered | Unique profiles or loads |
With a 32,000 m² factory and an annual capacity of 8,000 tons, we combine in-house forming and machining to control quality and cost. Our products are exported to over 30 countries, and we have established long-term partnerships with major construction firms. We offer direct factory pricing, custom tooling, and responsive technical support.
Up and down brackets provide both vertical support (up) and restraint (down) for stone panels. Other brackets like Z or L may only support or align panels. This dual function is essential for kerfed systems where panels interlock.
Yes, we can customize the kerf tongue depth and bracket geometry to suit thinner panels. Provide your panel thickness and we will adjust the design accordingly.
For coastal or high-chloride environments, we recommend AISI 316 stainless steel for its superior corrosion resistance. For inland projects, 304 is often sufficient.
Yes, we can produce samples for your approval. Sample cost is typically deducted from the final order. Lead time for samples is about 7–10 days after drawing confirmation.
We use your specified wind load and panel weight to calculate the required bracket capacity. Our engineering team can also perform finite element analysis if needed, and we can provide test certificates for material properties.
Our portfolio also includes Products, Facade System Of Aluminum for applications with different operating ranges, interfaces or integration requirements.

We will wholeheartedly provide you with high quality products, reasonable price, on-time delivery and attentive service.
Maoshan Taiwan Business Industrial Park, Dinan Town, Xinghua City, Jiangsu Province, China

+86-523-82799922

+86-15996094444

+86-523-82799933


Copyright © Jiangsu Aozheng Metal Products Co., Ltd. All Rights Reserved.

