-
 Tel:
+86-15996094444
-
 E-mail:
INQUIRE NOW
+86-15996094444
INQUIRE NOW

Article Directory
On a 12-storey mixed-use tower in Suzhou, the facade consultant rejected the first brick veneer option after calculating that it added roughly 1,300 tonnes of dead load to the structural frame before the cladding work even began. The alternative a 30 mm dry-hung granite rainscreen supplied by Jiangsu Aozheng Metal Products Co., Ltd. cut wall weight by more than half. That single difference explains why the natural stone cladding vs brick cladding comparison is not about looks only. It is a structural, thermal, and budget decision.
Natural stone cladding is a non-structural facade system in which stone slabs are mechanically fixed to a building frame through engineered brackets, bolts, and anchors. Brick cladding is a masonry veneer laid in mortar against a backing wall and tied back with metal ties. Both create a masonry finishing face, but they transfer loads differently, weigh differently, and need different maintenance routines.
The largest measurable difference between these two facade types is the dead load they add to the structure.
A 30 mm polished granite slab with stainless steel undercut anchors and an Omega bracket system weighs 85-95 kg per square metre. A 100 mm standard brick veneer, including mortar and wall ties, weighs 210-230 kg per square metre. On a 30-storey tower with 10,000 square metres of facade, that gap becomes roughly 1,300 tonnes of dead load.
Every 10 kg/m2 of facade weight removed can reduce the cost of the structural steel frame by 2-4% on a high-rise.
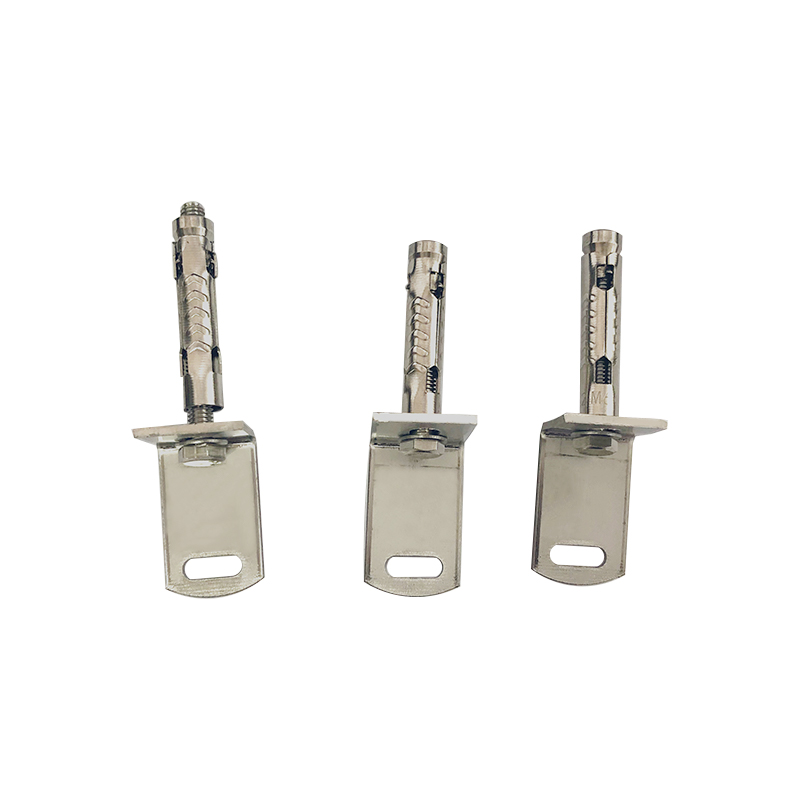
The structural performance of a natural stone system depends on how the brackets distribute point loads, which is why the timeless durability of natural granite facades starts with engineering the fixing system correctly.
A stone rainscreen installs in four predictable steps, while a brick veneer requires five separate trades and a four-to-seven-day curing window.
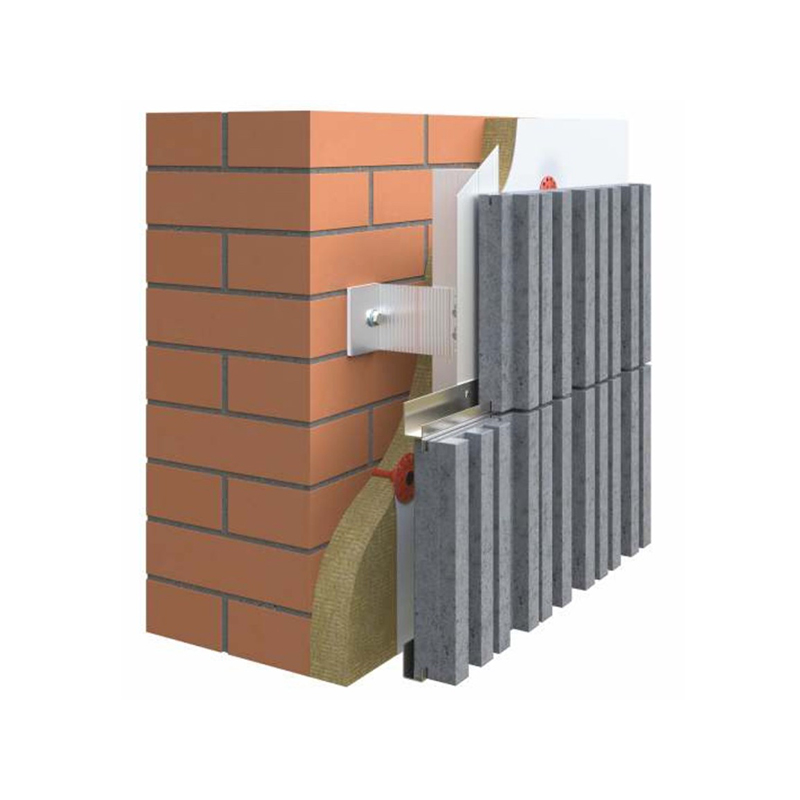
Stone cladding uses a dry-hung method. The sequence is set out below.
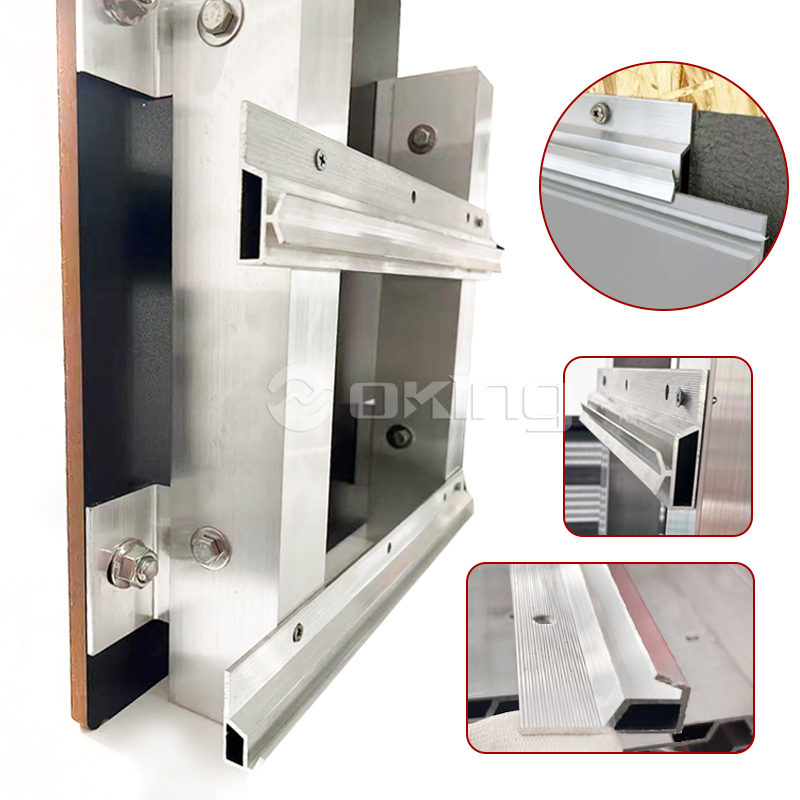
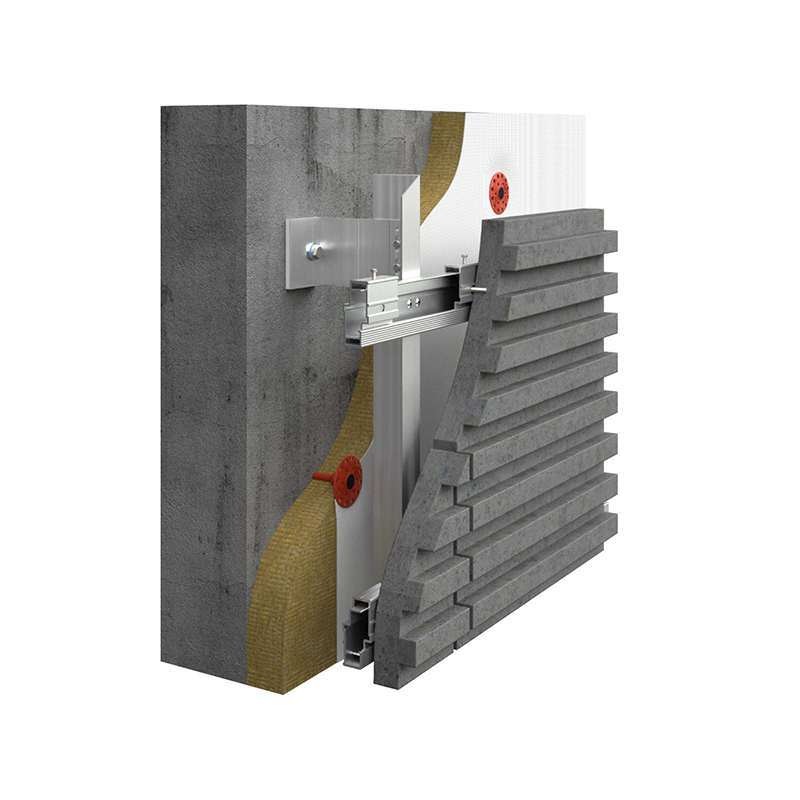 Dry-Hung Stone Facade Cladding System with Concealed MountingThis stone cladding system uses a dry-hung method with concealed aluminum or stainless steel clamps, suitable for natural stone slabs and composite panels of various thicknesses, avoiding wet trades.View Product →
Brick veneer installation requires wet trades, mortar curing, tie alignment, and weep hole placement. The wet work creates schedule constraints that rarely appear in a dry-hung stone facade.
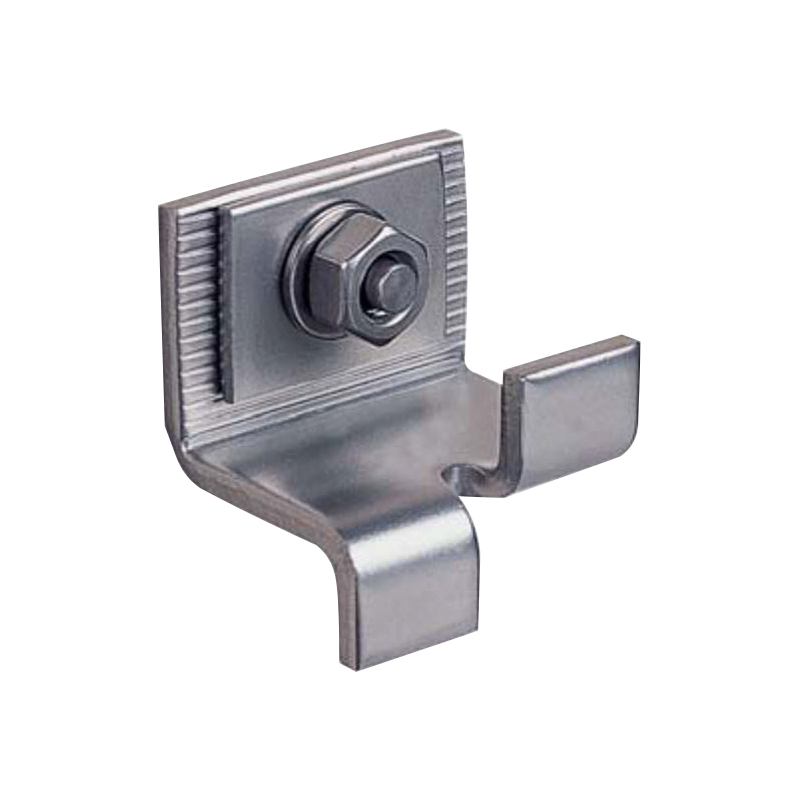
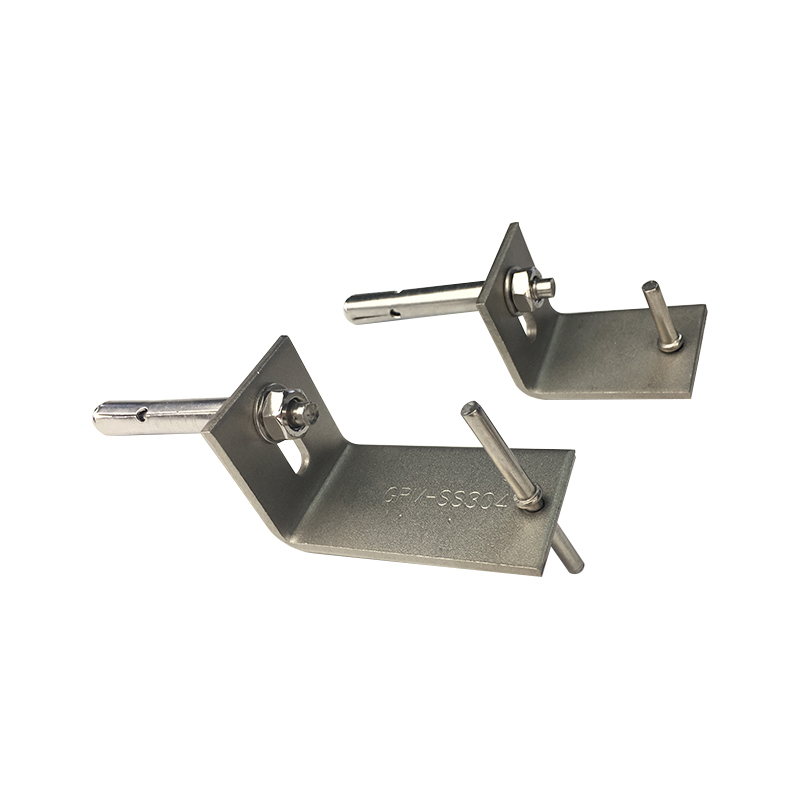
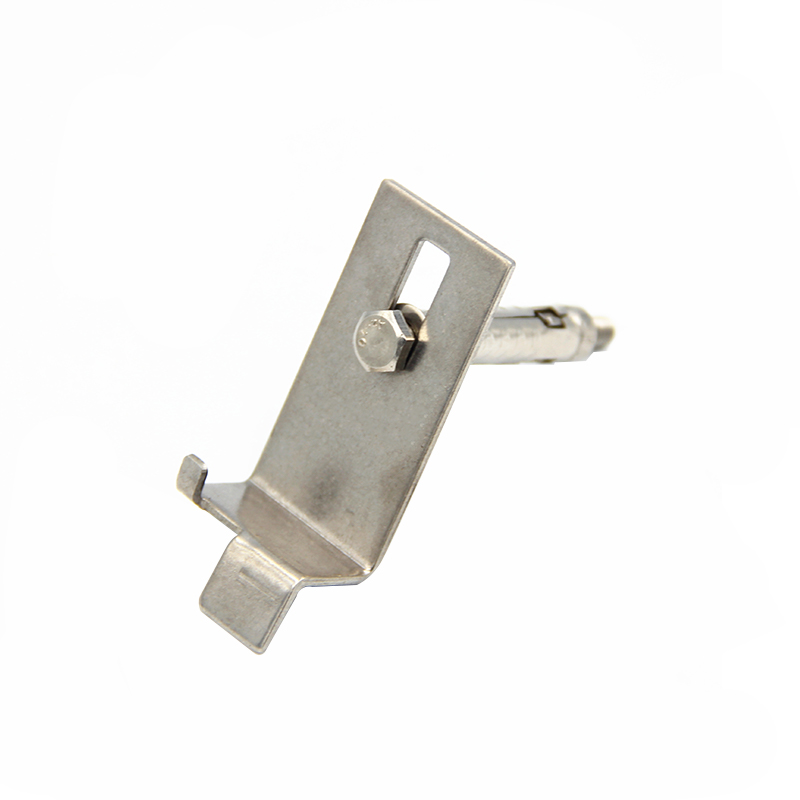
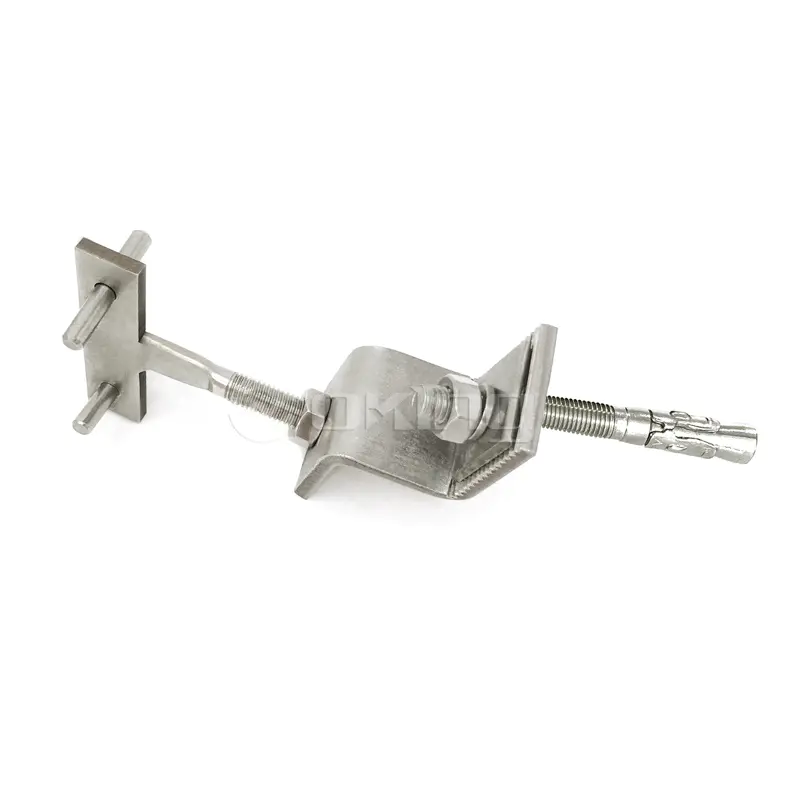 Stainless Steel Z Bracket for Stone Cladding with Adjustable ProjectionThis stainless steel Z bracket supports stone cladding with projections from 45 to 135 mm, handling loads up to 800 N, and is suitable for horizontal or vertical joints in stone thicknesses of 20-50 mm.View Product →
A skilled stone fixing crew can finish 35-40 square metres per day, while a brick crew averages 8-12 square metres per day on a ventilated cavity wall.
Over a 50-year lifecycle, natural stone cladding costs about 30% less to maintain than brick veneer because stone never needs repointing.
Stone panels are non-porous in many granites and require almost no organic growth treatment. Brick mortar joints break down more quickly in freeze-thaw cycles, so repointing becomes a recurring line item.
| Metric | Natural Stone | Brick Veneer |
| First standard inspection | 8-10 years | 3-5 years |
| Repointing / mortar repair | Not required | Every 5-10 years |
| Surface cleaning | Pressure wash with mild detergent | Mild acid wash, avoid alkaline |
| Full repaint or seal | Seal every 10-15 years | Paint or seal every 7-10 years |
| Typical service life | 60+ years | 40-50 years |
Resistant to freeze-thaw and UV exposure
Point-fix replacement without opening the wall
No curing wait after installation
Lower upfront material cost
Local repairs with skilled masonry available in most regions
High thermal mass in a passive design
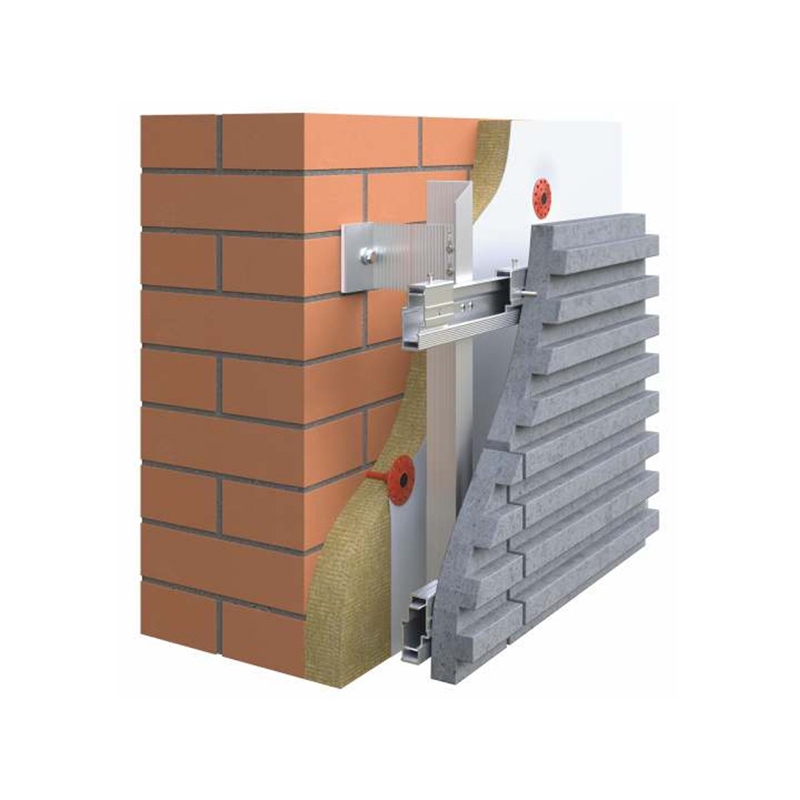
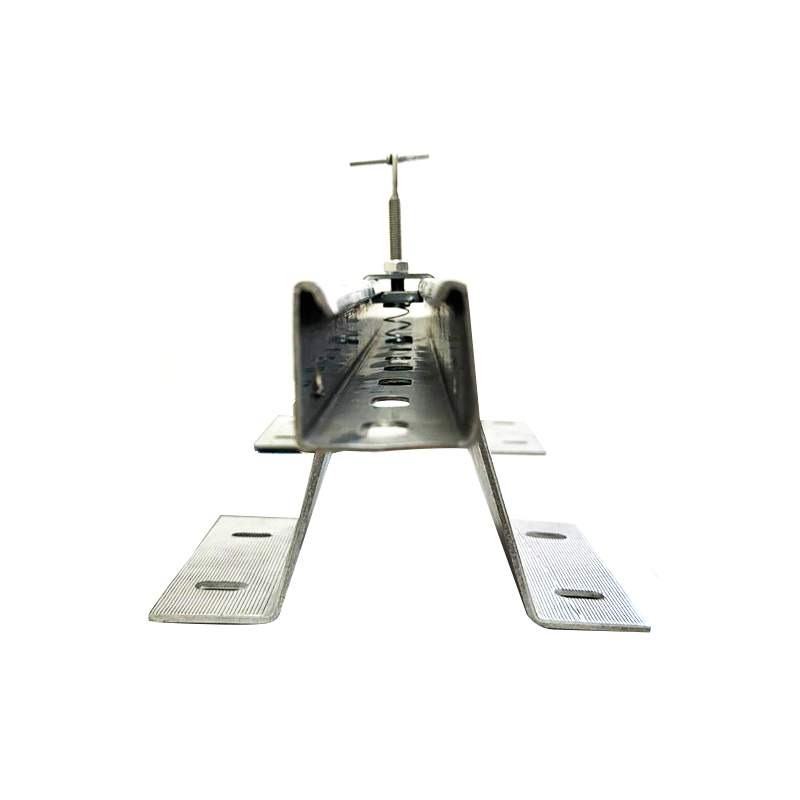 Omega Stone Cladding System for Hook-Up and Down FixingThis stone cladding system features an omega profile for hook-up and down fixing, accommodating natural stone and other facings, with concealed mounting that allows for easy bracket replacement.View Product →
One loose brick tile can trigger a full wall inspection, whereas a delaminating stone panel is usually a single-bracket replacement.
A rainscreen stone facade manages wind-driven rain better than a solid brick veneer because it creates a ventilated cavity behind the panels.
The cavity acts as a pressure-equalized drainage plane. Moisture is drained at the base, and wind pressure does not push water to the back-up wall. Brick veneer relies on mortar sealing and weep holes, which are more prone to capillary action and efflorescence.
A ventilated stone rainscreen keeps the insulation dry and allows it to perform at its rated R-value for decades.
Choose natural stone cladding when the project is high-rise, fast-track, and has a facade engineer on the team; choose brick veneer when upfront budget outweighs lifecycle cost and the building is low-rise.
Selection is not simply a material choice. It is a decision about allowable dead load, site labor availability, and the tolerance of the project schedule.
| Project condition | Recommended cladding |
| High-rise, speed critical | Natural stone cladding |
| Low budget, low-rise | Brick veneer |
| Available facade engineer | Natural stone cladding |
| Cold climate, heavy rain | Natural stone rainscreen |
| Historic renovation, weak substrate | Lightweight stone at 20 mm |
In practice, the two systems rarely compete directly for the same budget. Both can coexist on a single project, with stone on the tower podium and brick on the lower wings. What matters is that the anchoring and support system is designed for the actual panel weight. Jiangsu Aozheng Metal Products Co., Ltd. manufactures precisely the kind of cast-in anchor channels, undercut anchors, and stone fixing brackets that make dry-hung natural stone foreseeable in cost and performance.
If the dead load budget is flexible, natural stone cladding wins on lifecycle cost; if it is not, brick veneer wins on day one.
Yes. Initial material and installation costs for natural stone cladding typically run 2-3 times higher than brick veneer. The gap narrows when lifecycle maintenance, repair frequency, and the cost of a heavier structural frame are included.
Natural stone cladding is inert, non-combustible, and suitable for high-rise fire-safety requirements. Clay brick is also non-combustible, but the mortar and ties can degrade in severe fire tests, and the system may need additional fire stops in ventilated cavities.
Brick veneer can be installed on high-rise buildings when the backing wall and ties are engineered to support the load. The added structural steel cost usually makes natural stone or lightweight panels more economical above about 12 storeys.
Granite and other natural stones used in dry-hung systems routinely last 60-80 years with minimal maintenance. Well-built masonry brick veneers can reach 40-50 years before repointing and moisture repairs become significant.
The right choice depends on dead load, site schedules, and the facade engineer available to the project.

We will wholeheartedly provide you with high quality products, reasonable price, on-time delivery and attentive service.
Maoshan Taiwan Business Industrial Park, Dinan Town, Xinghua City, Jiangsu Province, China

+86-523-82799922

+86-15996094444

+86-523-82799933


Copyright © Jiangsu Aozheng Metal Products Co., Ltd. All Rights Reserved.
 English
 русский
 Español
 عربى


Contact Us