-
 Tel:
Tel:+86-15996094444
-
 E-mail:
INQUIRE NOW
+86-15996094444
INQUIRE NOW

Article Directory
Curtain wall embedded parts are pre-installed steel anchor assemblies cast into a building's primary structural frame — columns, beams, slabs, or shear walls — before cladding installation begins. They provide the fixed mechanical connection points from which the entire curtain wall system is suspended and braced against wind, seismic, dead, and thermal loads. Without correctly designed and positioned embedded parts, no curtain wall system can be safely or durably attached to a building's structure. They are the first element of the facade system installed and the most critical, yet they are permanently concealed once construction is complete.
To address the related questions directly: curtain walls were historically used as non-load-bearing outer defensive enclosures on fortified structures, and the modern usage derives from that same principle of a skin that carries no building weight. Modern curtain walls are predominantly metal-framed (aluminium, occasionally steel) but are not "metal" in the sense of solid metal panels — they are composite systems of framing, glazing, and infill panels. Curtain walls are non-structural: they carry only their own self-weight and transfer that plus imposed lateral loads into the structural frame through embedded parts and bracket systems.
The term "curtain wall" originates in medieval military architecture. A curtain wall was the section of outer defensive wall running between two fortified towers or bastions — a "curtain" hung between structural anchor points. It carried no roof or floor loads; its role was purely to enclose and defend. This defining characteristic — a wall that spans between structural supports without itself being structural — is carried directly into the modern architectural definition.
In contemporary construction, a curtain wall is a lightweight, non-structural cladding system that encloses a building's exterior but transfers none of the building's floor and roof loads. It was made practical in the early 20th century by the development of steel and reinforced concrete structural frames, which allowed buildings to stand entirely on their internal skeleton without requiring the outer wall to carry any structural load. The first fully glazed curtain wall facade in modern architecture appeared in the Hallidie Building, San Francisco (1918). By the 1950s, aluminium extrusion technology made the system universally adoptable, and today curtain wall systems clad the majority of commercial high-rise buildings globally.
The embedded parts that anchor these systems to the structural frame represent the technical continuity between the medieval principle — a spanning non-load-bearing skin held by anchor points in the structure — and its modern engineering expression.
A modern curtain wall system contains substantial metal content but is not a metal wall in the homogeneous sense. It is a composite assembly in which metal framing members carry structural load within the system, while various infill materials — glass, aluminium composite panels, stone, terracotta, or insulated spandrel panels — fill the voids between framing members to provide the weathering envelope.
| Component | Typical Material | Function | Metal Content |
|---|---|---|---|
| Mullions (vertical frame members) | Extruded aluminium 6063-T5/T6 | Primary spanning members, carry dead load of infill panels | 100% metal |
| Transoms (horizontal frame members) | Extruded aluminium 6063-T5/T6 | Restrain lateral load from glass/panels | 100% metal |
| Vision glass panels | Double or triple IGU, low-E coated | Daylighting, thermal barrier, weather exclusion | None (glass + spacer bar) |
| Spandrel panels | Aluminium composite, glass, stone, terracotta | Conceal floor slabs, provide opaque band | Partial (aluminium composite) or none |
| Anchor brackets | Stainless or hot-dip galvanised steel | Attach mullion to embedded part; provide 3-axis adjustment | 100% metal |
| Embedded parts | Carbon steel (HDG) or 316L stainless | Transfer all curtain wall loads into primary structure | 100% metal |
| Gaskets and sealants | EPDM, silicone, polyurethane | Weather sealing, thermal break, acoustic isolation | None |
The framing system — mullions and transoms — is almost universally aluminium in contemporary practice. Aluminium alloy 6063 extruded sections combine high strength-to-weight ratio, excellent corrosion resistance, and unlimited cross-sectional complexity from a single extrusion die. A standard curtain wall mullion for a 4-metre slab-to-slab span handles wind loads of 1.5–3.0 kPa in a section weighing approximately 3–5 kg/m — a structural efficiency that no other metallic extrusion material can match at comparable cost.
A curtain wall is non-structural in the precise engineering sense: it does not carry any floor loads, roof loads, or the weight of other building elements. The primary structural frame — concrete or steel — stands and functions entirely independently of the curtain wall. However, "non-structural" does not mean "unloaded" — a curtain wall system carries significant design loads that must be carefully engineered and transferred into the structure through the embedded part and bracket system.
The dominant lateral load on any curtain wall system. Design wind pressures on high-rise facades typically range from 1.0 to 4.0 kPa on main face areas, rising to 6.0+ kPa at building corners and edges. Both positive (inward) and negative (outward suction) pressures must be resisted by the embedded anchor system, which must accommodate load reversals without fatigue failure over the building's design life (typically 50 years).
The self-weight of the curtain wall assembly — glass, framing, panels, sealants, and fixings — transferred vertically through mullions to the floor slab anchor points. A standard double-glazed unitised panel at approximately 30–40 kg/m² total panel weight transfers a dead load of 15–25 kN per floor level for a typical 6-metre wide bay at 4-metre slab-to-slab height. Dead load anchors (typically at slab edge only) are structurally distinct from restraint anchors that carry lateral loads only.
Aluminium expands at 23 × 10⁻⁶ /°C — approximately twice the rate of the concrete structure it is attached to. A 4-metre aluminium mullion across a 60°C service temperature range moves 5.5 mm relative to the structural frame. The embedded part and bracket system must accommodate this differential movement without inducing stress in either the facade or the structure. This is achieved through slotted holes and friction-controlled sliding connections in the bracket assembly, not by rigidly restraining thermal movement.
In seismic zones, the structural frame undergoes interstory drift — relative horizontal displacement between adjacent floors — during an earthquake. Curtain wall systems must accommodate drift values of typically ±25 to ±75 mm without the glazing fracturing or the system losing its weather-exclusion function. The embedded part connection must allow this in-plane racking movement while maintaining out-of-plane wind load resistance. This dual requirement — rigid out-of-plane, flexible in-plane — drives the complexity of curtain wall anchor bracket design.
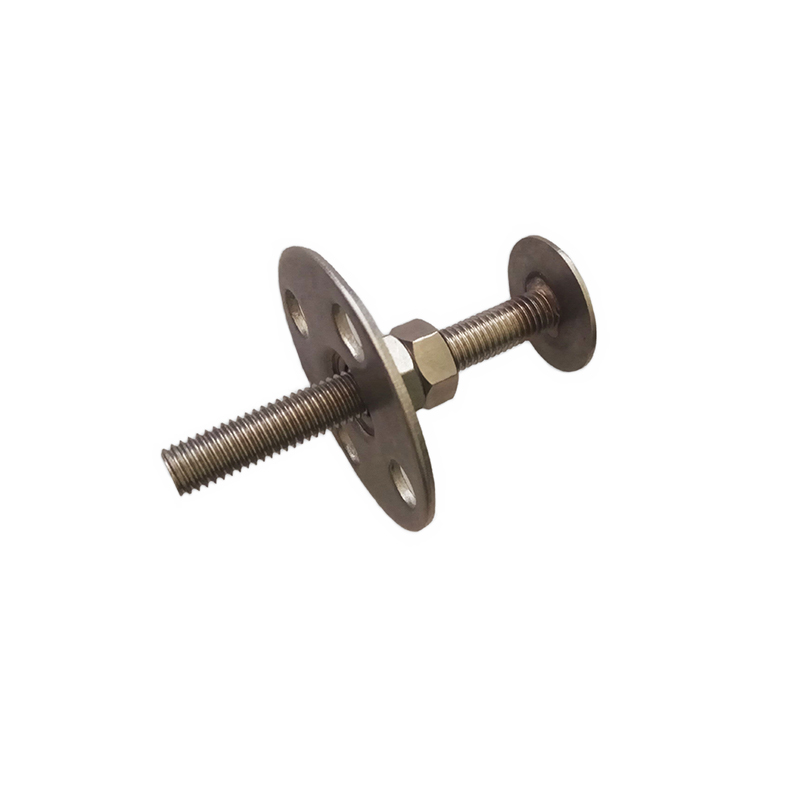
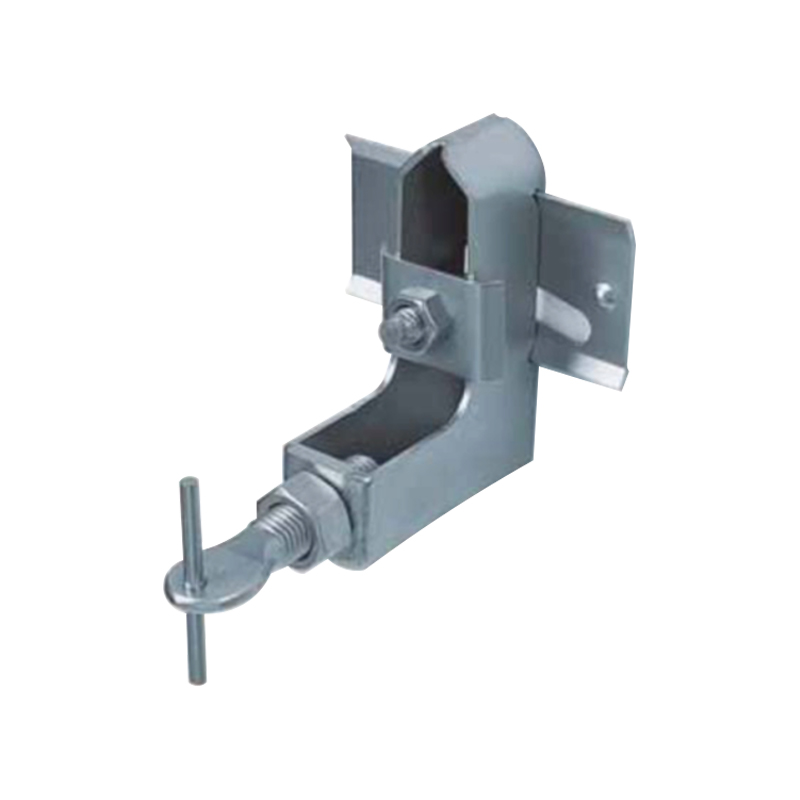
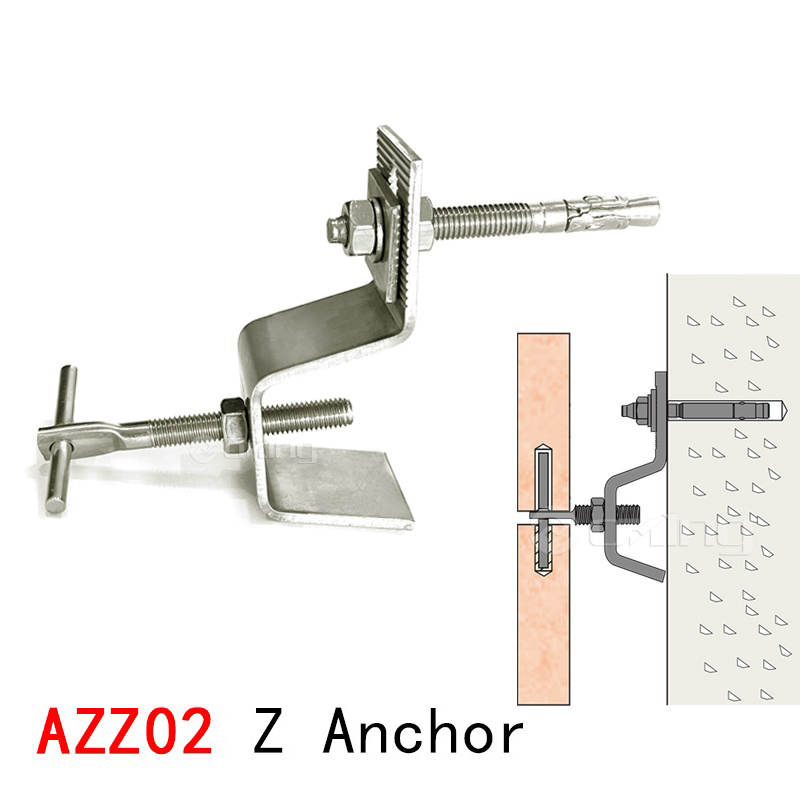
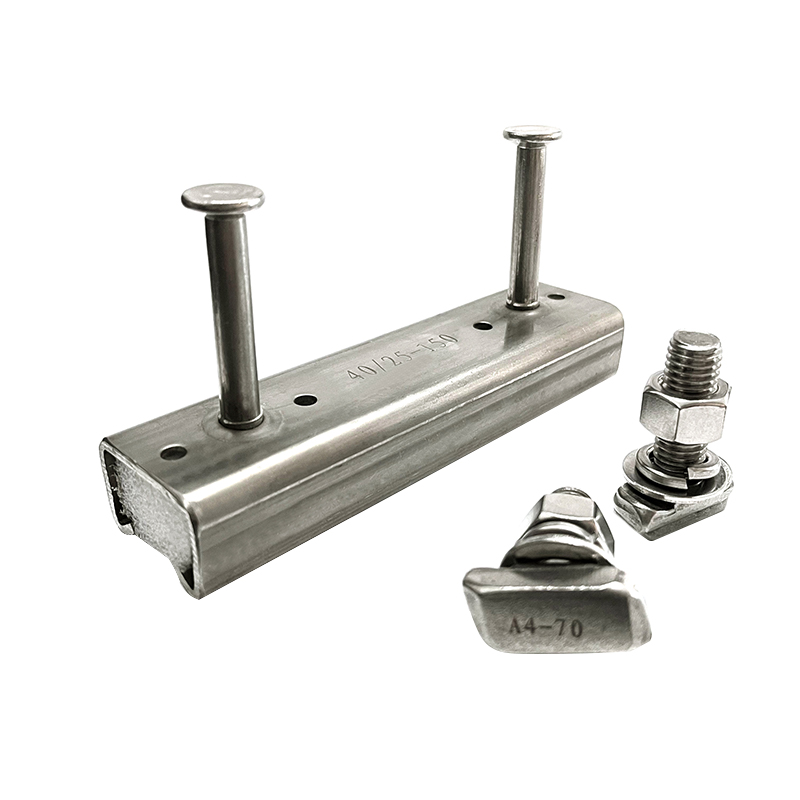
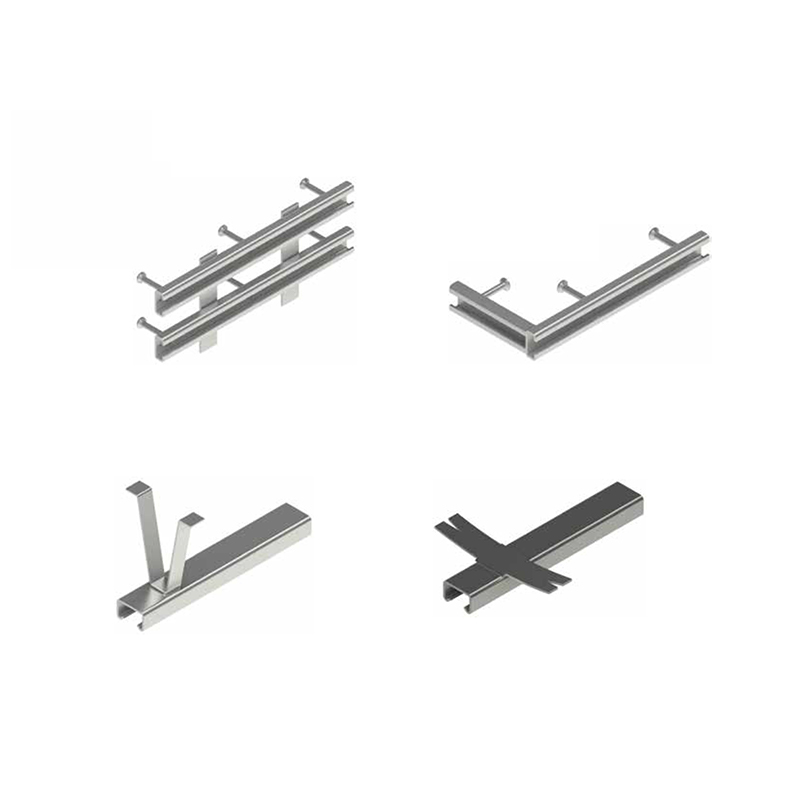
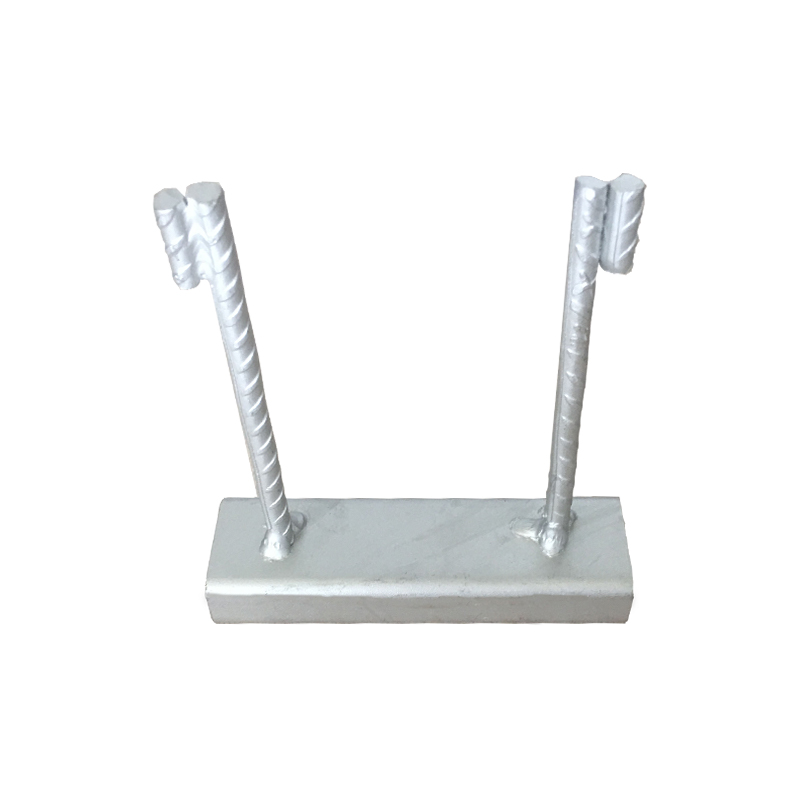
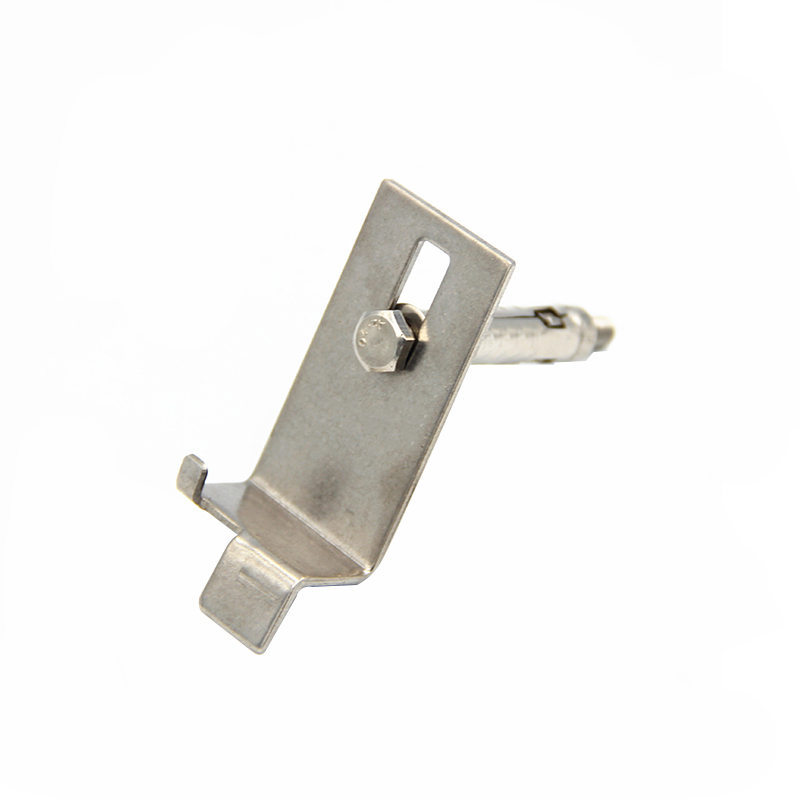
Embedded parts for curtain walls are not a single product category but a family of anchor types selected based on the structural substrate, design load magnitude, required adjustability range, and construction programme constraints. The four principal types in current practice are:
Positional accuracy of embedded parts is critical to the cost and programme of curtain wall installation. The curtain wall bracket system provides a finite adjustment range — typically ±20 to ±30 mm in three axes — to accommodate construction tolerances in the structural frame. If embedded parts fall outside this range, remediation is required before facade installation can proceed, adding cost and delay.
| Tolerance Parameter | Acceptable Limit | Consequence of Exceedance | Typical Remediation |
|---|---|---|---|
| Position in plan (X-Y) | ±10 mm from drawing position | Bracket slot range exceeded; bracket cannot reach correct position | Extended bracket plate, supplementary weld-on lug |
| Position in elevation (Z) | ±10 mm from slab datum | Mullion setting-out error accumulates over building height | Shim pack or extended bracket |
| Plumb of embedded plate face | 1:200 (5 mm in 1,000 mm) | Bracket to structure bearing area reduced; eccentric load | Steel packing plates to correct face angle |
| Slab edge to face of frame | ±15 mm from design dimension | Facade alignment offset from design intent | Adjust facade datum; notify architect for sign-off |
| Missing or misaligned inserts | Zero tolerance — must be replaced | Structural capacity compromised; facade loads not transferred | Post-install chemical anchor at reviewed position |
The industry-standard approach to tolerance management for major curtain wall projects involves a three-stage survey programme: pre-pour survey (formwork checked before concrete is cast), post-strip survey (as-built positions recorded after formwork removed), and setting-out survey (facade contractor surveys before installation to identify any positions requiring remediation). On high-rise projects, the post-strip survey data is fed directly to the curtain wall fabricator — bracket offsets are adjusted in the fabrication programme to compensate for structural as-built positions, rather than attempting to move the embedded parts.
Curtain wall embedded parts operate at the interface between the alkaline concrete environment (pH 12–13) and the external bracket zone exposed to moisture and atmospheric pollutants. Material selection must address both environments. The two principal material paths are hot-dip galvanised carbon steel and stainless steel, each with specific application conditions:

We will wholeheartedly provide you with high quality products, reasonable price, on-time delivery and attentive service.
Maoshan Taiwan Business Industrial Park, Dinan Town, Xinghua City, Jiangsu Province, China

+86-523-82799922

+86-15996094444

+86-523-82799933


Copyright © Jiangsu Aozheng Metal Products Co., Ltd. All Rights Reserved.
 English
 русский
 Español
 عربى
عربى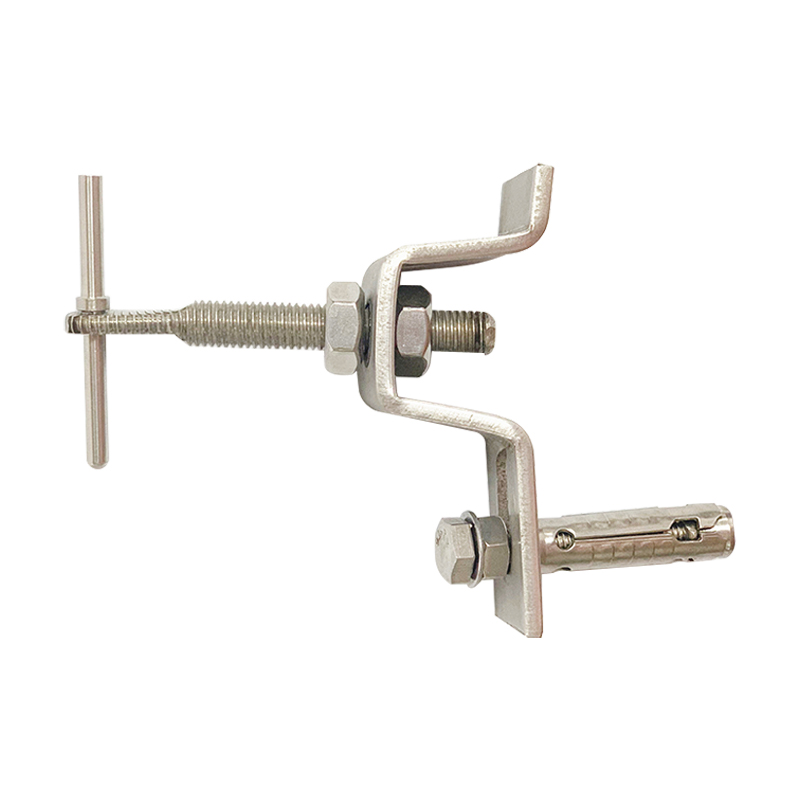


Contact Us