-
 Tel:
Tel:+86-15996094444
-
 E-mail:
INQUIRE NOW
+86-15996094444
INQUIRE NOW

Article Directory
A nature stone cladding system is an engineered exterior wall assembly that fixes thin natural stone panels to a building structure using a supporting substructure, rather than relying on solid masonry construction. Architects and building owners choose these systems to bring the visual depth and material authenticity of quarried stone to a facade while keeping structural loads, installation time, and long-term maintenance within practical limits. This guide explains how the systems work, which stone types are used, where they perform best, and what to weigh before specifying one for a project.
Panels are mechanically fixed or adhered to a substructure, not the building's load-bearing wall
Granite, marble, limestone, sandstone, and slate are the most common stone selections
Commercial towers, hotels, public buildings, and high-end residential exteriors
A natural stone cladding system is an exterior wall panel system that separates the decorative and protective stone surface from the building's structural wall, connecting the two through a mechanical or adhesive fixing layer. Unlike a solid stone wall, where the stone itself carries structural load, a stone veneer wall system uses thin-cut stone slabs, typically finished to a set thickness, that are attached to a metal or masonry substrate behind an air gap or insulation layer.
An exterior wall stone panel system works as a rain screen: the stone layer sheds the majority of moisture and weather exposure, while a ventilated cavity behind it manages any residual water and supports thermal performance.
This building envelope stone protection system approach allows architects to specify natural stone on tall or geometrically complex buildings where a full solid masonry wall would be structurally impractical. The architectural facade cladding material sits as an outer layer, fixed at discrete points, which also means individual panels can be inspected, replaced, or adjusted without disturbing the entire wall assembly, something not possible with traditional mortared stone construction.
Five stone types account for most cladding specifications: granite, marble, limestone, sandstone, and slate. Each brings a different combination of hardness, porosity, color range, and finishing characteristics to a facade.
| Stone Type | General Character | Common Facade Role |
| Granite stone cladding | Dense, low porosity, high abrasion resistance | High-traffic building bases, commercial towers |
| Marble facade panels | Fine grain, veined patterning, moderate porosity | Lobbies, feature walls, upper facade accents |
| Limestone wall cladding | Softer, uniform tone, workable finish | Civic buildings, heritage-style facades |
| Sandstone exterior cladding | Warm tones, textured surface | Regional and low-rise architectural facades |
| Slate stone facade material | Layered, naturally split texture | Accent bands, textured feature sections |
The granite versus marble cladding comparison is one of the most common decisions in facade specification. Granite generally offers greater resistance to surface wear and lower water absorption, making it a frequent choice for building bases and heavily handled surfaces, while marble is often selected for its veining and light-reflective qualities in areas with lower physical exposure, such as covered entries or upper facade zones.
Natural stone cladding systems appear across commercial, residential, hospitality, and public building types wherever a durable, high-quality exterior finish is a design priority.
Across all of these settings, the choice to use a cladding system rather than solid stone construction is driven by the same practical logic: the visual and material benefits of natural stone without the structural weight and cost of a full stone wall.
A well-specified stone cladding system needs to perform across several independent criteria simultaneously, since a facade must withstand years of continuous outdoor exposure without significant degradation.
Consistent performance against rain, wind-driven moisture, and temperature swings
Low water absorption to reduce internal stress from freezing cycles
Minimal color shift or surface change under prolonged sun exposure
A fixing system rated to carry panel weight and resist wind load safely
Fire resistance is another key building material consideration, since natural stone is inherently non-combustible, a property that distinguishes it favorably from some synthetic and composite facade alternatives in code-driven fire performance discussions. The structural load bearing cladding system, meanwhile, refers not to the stone carrying the building's load but to the anchors and substructure being engineered to safely support the weight of the panels themselves under gravity and lateral wind pressure over the building's service life.
Installation methods generally fall into two categories: dry hanging stone installation systems and adhesive-based methods, with dry hanging being the dominant approach for mid-rise and high-rise construction.
Dry hung versus wet installed stone cladding systems differ mainly in how the panel connects to the substructure. Dry hanging relies entirely on mechanical anchors and avoids adhesives, which supports easier inspection and panel replacement. Adhesive stone cladding installation, sometimes used for lower-rise or interior-adjacent applications, bonds panels directly to a backing substrate, which can simplify installation but generally offers less flexibility for later panel removal. Curtain wall stone cladding methods extend the dry hanging principle to integrate stone panels within a broader curtain wall framing system, allowing stone to be combined with glazing and other facade materials on the same structural grid.
Facade specifiers frequently weigh natural stone against aluminum composite panels, ceramic tiles, engineered stone, and concrete finishes, each of which offers a different balance of cost, weight, and appearance.
Stone cladding versus aluminum panels ultimately comes down to project priorities: aluminum composite panels are considerably lighter and often faster to fabricate and install, while natural stone typically offers a longer perceived design life and a material authenticity that manufactured panels do not replicate. The advantages of natural stone over ceramic facade tiles are most apparent in projects where design intent calls for organic variation rather than uniform repetition, while ceramic tiles may be preferred where budget or color consistency is the priority. Natural stone is generally considered more durable than many composite panel systems in terms of surface longevity, though composite systems can offer lighter structural loading, which matters on buildings with strict weight budgets.
Natural stone cladding is not without trade-offs, and project teams should weigh these limitations against the material's design and durability benefits.
Is stone cladding too heavy for buildings is a common early-stage question, and the answer depends on panel thickness and the structural capacity allocated for the facade during design. Modern thin-cut stone panels, combined with engineered fixing systems, have made stone cladding viable on many buildings where solid stone construction would not be feasible, but the additional weight compared to lightweight composite panels still needs to be accounted for in structural planning from the outset.
Sustainable facade materials are becoming a larger factor in stone cladding specification, as natural stone's long service life and recyclability align with green building envelope system goals compared to some shorter-lived synthetic alternatives.
Lightweight stone panel innovation, including thinner stone-composite hybrid panels, is expanding the range of buildings where natural stone cladding is structurally and economically viable. Modular cladding systems are also gaining attention, allowing standardized panel sizes and fixing details to reduce on-site installation time while retaining the material character of natural stone. At the same time, energy efficient building facades are prompting closer integration between stone cladding cavities and insulation strategies, since the rain screen air gap behind the stone can be designed to support both moisture management and improved thermal performance. Together, these developments point toward natural stone cladding systems that are lighter, faster to install, and more closely integrated with a building's overall energy performance strategy than earlier generations of stone facade construction.
 |
 |
It is an exterior wall assembly that fixes thin natural stone panels to a building's structure using a mechanical or adhesive fixing method, rather than relying on solid stone masonry construction.
Stone cladding functions as a rain screen rather than a fully sealed waterproof barrier; the stone sheds most moisture while a ventilated cavity behind it manages any residual water, so overall performance depends on correct system detailing.
Natural stone cladding systems are generally associated with a long service life, since the stone itself is highly durable, though the fixing system and cavity detailing also influence how long the overall facade performs without issues.
There is no single best stone for every project; granite is often favored for high-wear areas due to its density and low porosity, while marble, limestone, sandstone, and slate are selected based on desired appearance, exposure conditions, and budget.
Yes, stone cladding systems are widely used in modern commercial, residential, and public buildings, often integrated with curtain wall or rain screen systems that support contemporary architectural designs.
Natural stone cladding typically carries a higher upfront installation cost than many synthetic panel alternatives, reflecting the material sourcing, fabrication, and structural fixing requirements involved.
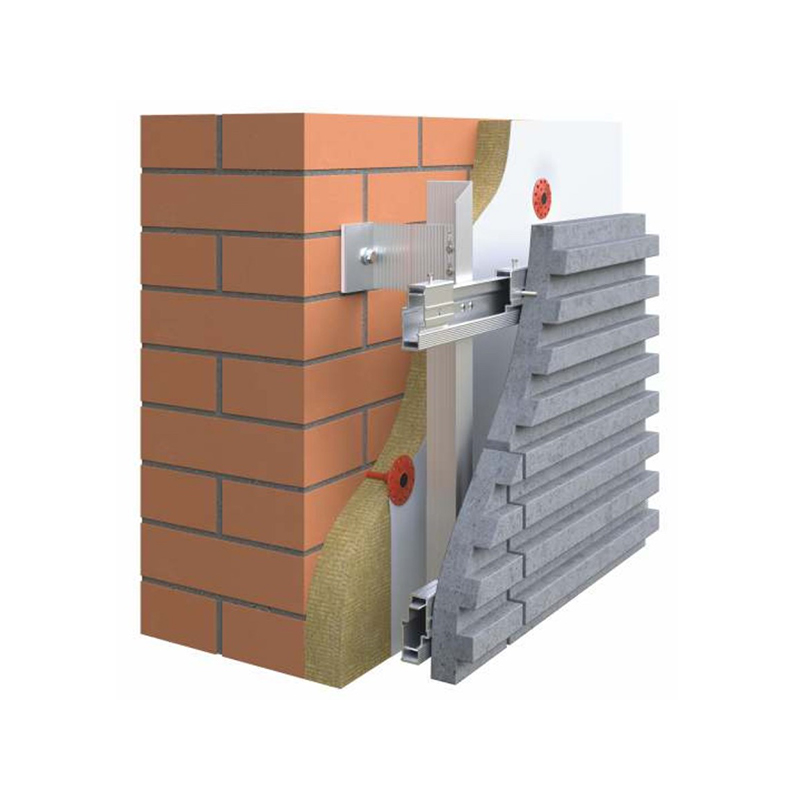
Facade System A0Z-v-20FACING MATERIALS:Porcelain stoneware tiles, natural stone slabs, textured glass-fiber reinforced concrete slabs, fiberglass comp...
See Details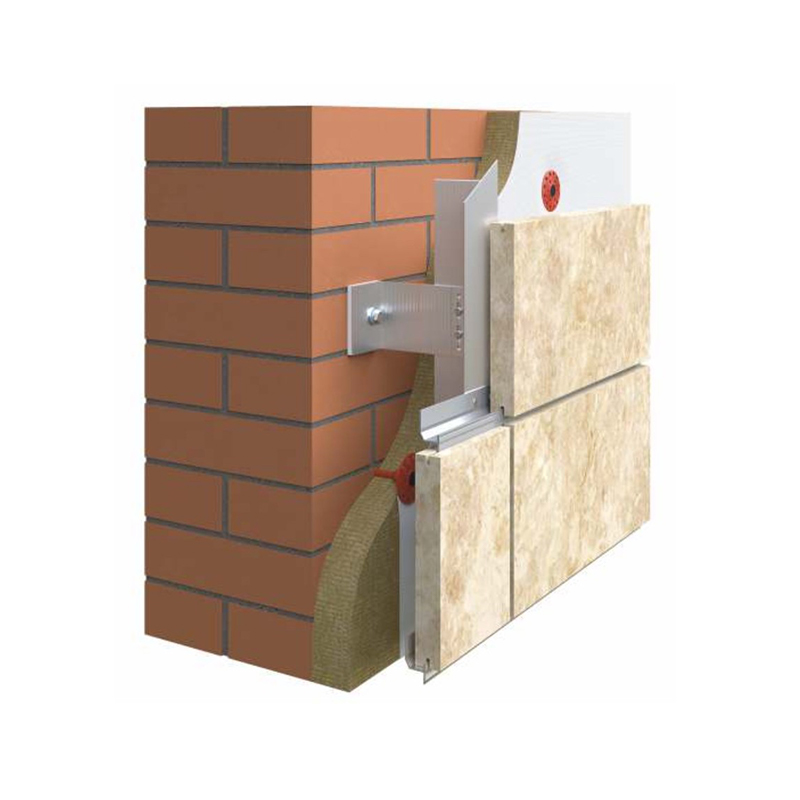
Facade System AOZ-v-20FACING MATERIAL:Natural stone slabs (medium hard rocks, hard rocks), agglomerate granite composite slabsFIXING:Concealed mountin...
See Details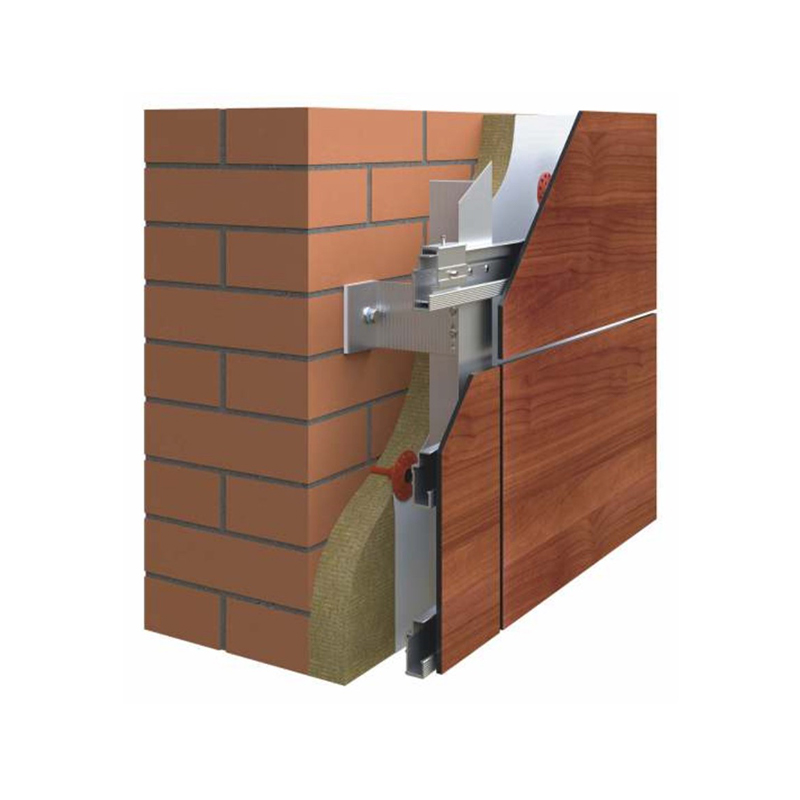
Facade System A0Z-v-20FACING MATERIAL:Fiber cement panels, RockPanels, HPL panelsFIXING:concealed with KEIL anchors, TRAG profile, and hangersMAX FACI...
See Details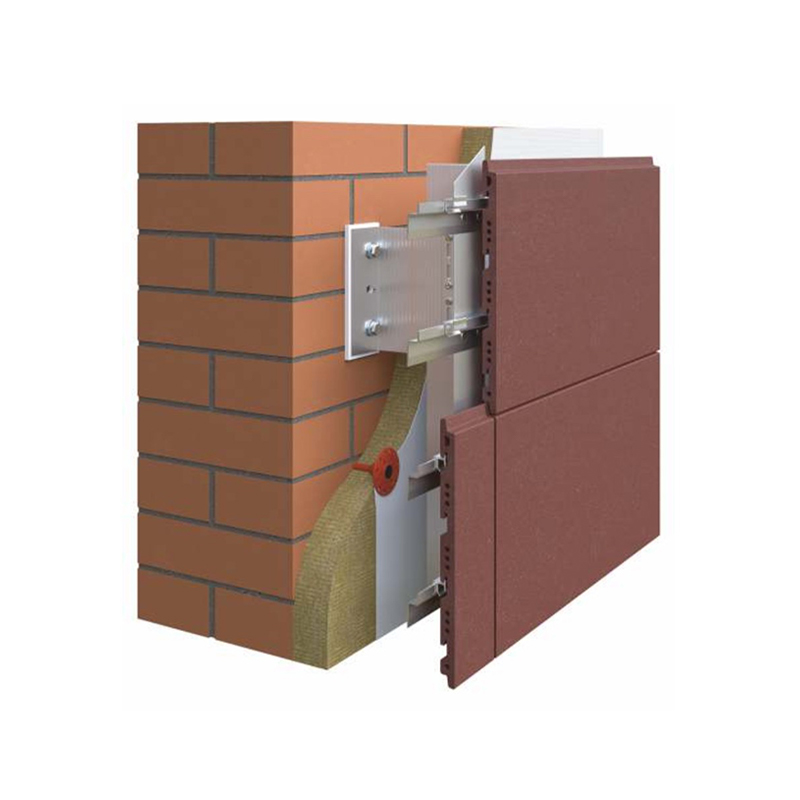
Facade System AOZ-v-350FACING MATERIAL:Horizontally oriented solid and hollow terracotta tilesFIXING:Concealed with clamps fixed to horizontal barsMAX...
See Details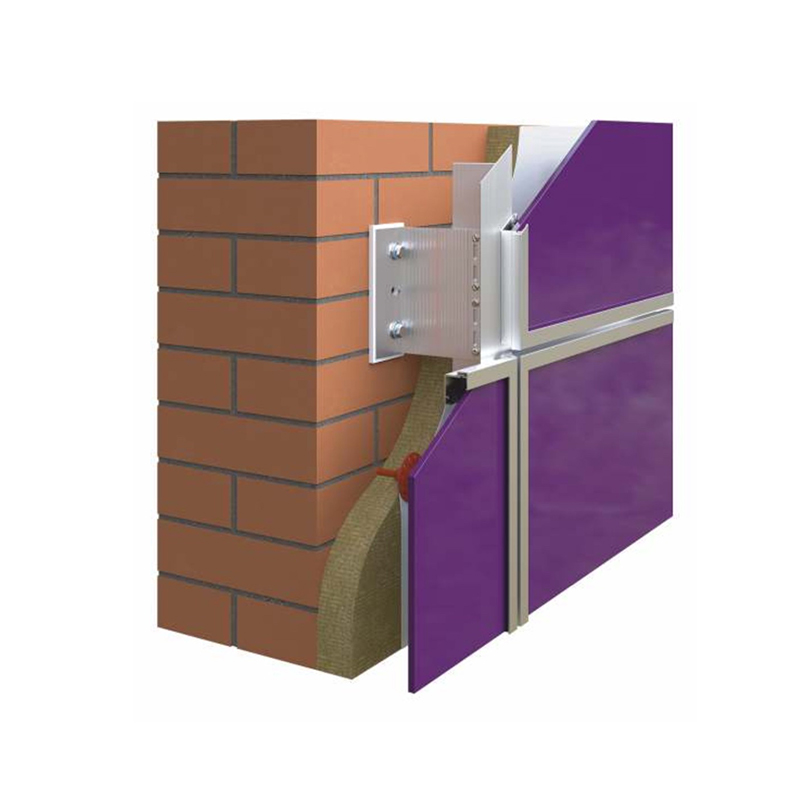
Facade System A0Z-v-300FACING MATERIAL:Tempered glass and stimulate 4 to 8 mm thickFIXING:Visible in framed profile with staple and gasketMAX FACING S...
See Details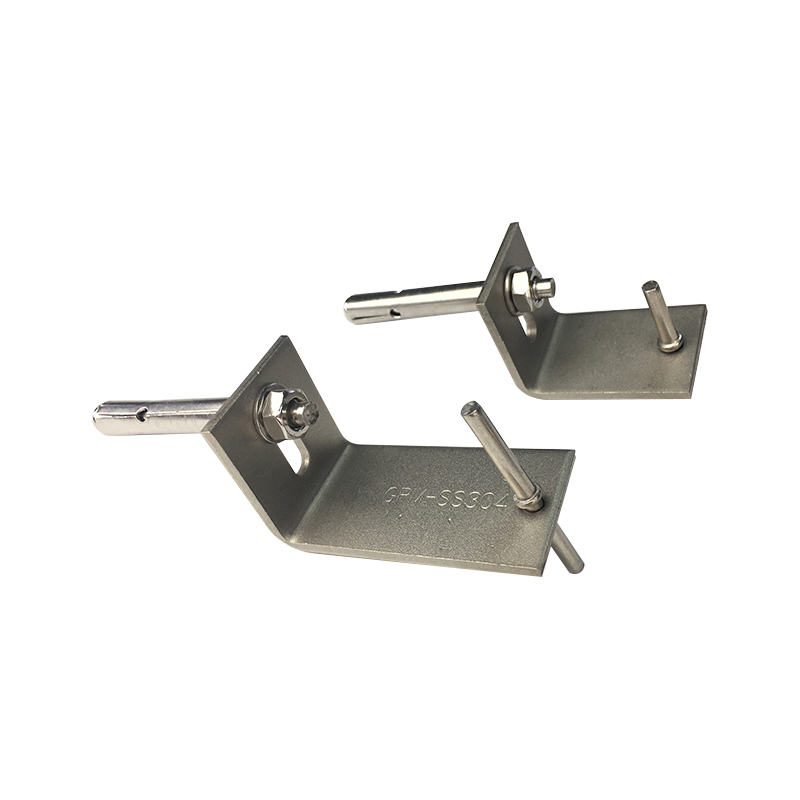
L Angle Bracket in the Cladding System is an important connecting element used to support and fix the boards or panels of building exterior walls. Wit...
See Details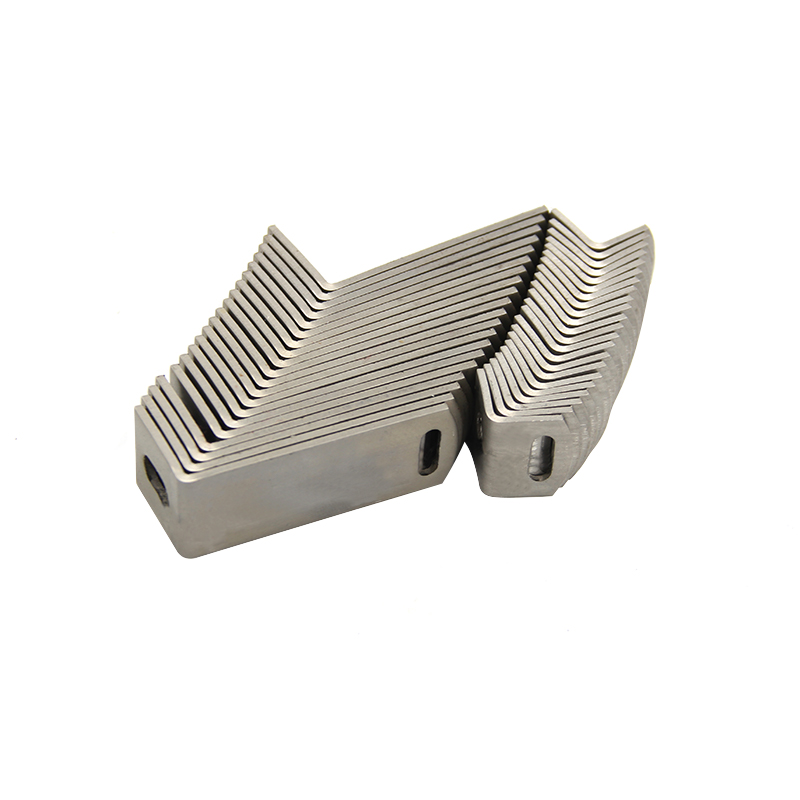
L cladding system Marble clamp is an advanced stone curtain wall fixing system specially used for installing heavy stone panels such as marble. The co...
See Details
We will wholeheartedly provide you with high quality products, reasonable price, on-time delivery and attentive service.
Maoshan Taiwan Business Industrial Park, Dinan Town, Xinghua City, Jiangsu Province, China

+86-523-82799922

+86-15996094444

+86-523-82799933


Copyright © Jiangsu Aozheng Metal Products Co., Ltd. All Rights Reserved.
 English
 русский
 Español
 عربى
عربى

Contact Us