-
 Tel:
Tel:+86-15996094444
-
 E-mail:
INQUIRE NOW
+86-15996094444
INQUIRE NOW

Article Directory
A 30 mm granite panel on a commercial tower weighs roughly 80 kg per square meter. On a 10,000-square-meter facade, that is about 800 tonnes of stone held by metal brackets, anchors and support profiles. Natural stone cladding is only as durable as the fixing system that ties it to the building.
Most natural stone facade failures are connection failures, not material failures. The stone rarely breaks under design loads. Corroded brackets, undertorqued bolts and incompatible metal grades cause panels to shift, crack or detach years after installation.
Granite has a density of roughly 2,600 to 2,800 kg/m3. A 30 mm slab therefore produces a dead load of 78 to 84 kg/m2. Design wind pressure on mid-rise and high-rise buildings in coastal zones commonly reaches 2.0 to 3.5 kPa. Under a 2.5 kPa wind case, a single 600 by 900 mm panel can generate more than 1.3 kN of suction at its edge restraint.
Thermal movement adds a second type of stress. Stone and metal expand at different rates, and facade surfaces can swing by 60°C or more between a winter night and a summer afternoon. If the fixing system has no sliding or rotating allowance, the panel absorbs the stress and cracks at the anchor hole.
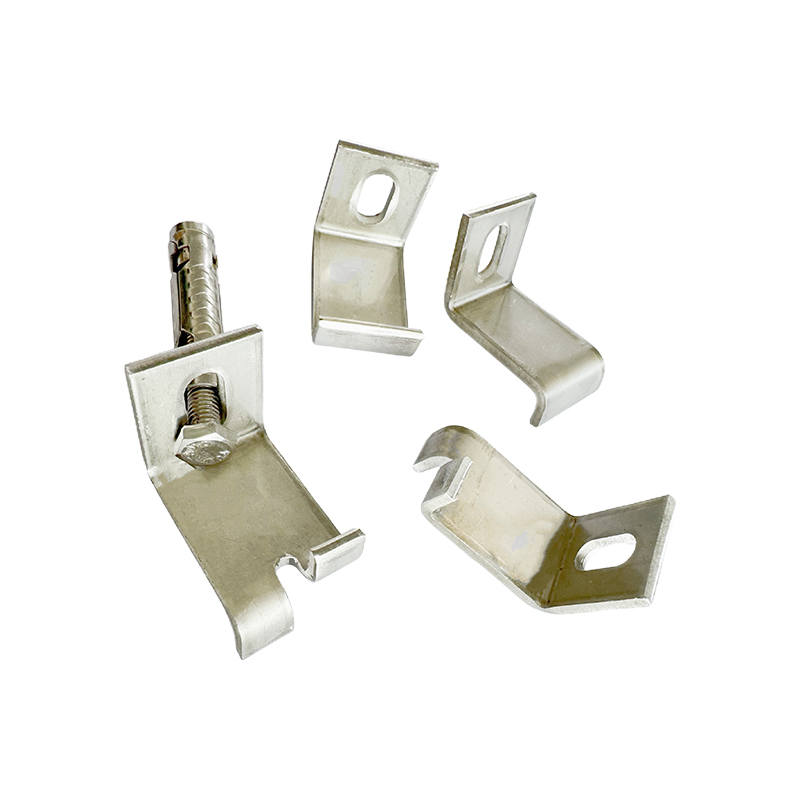
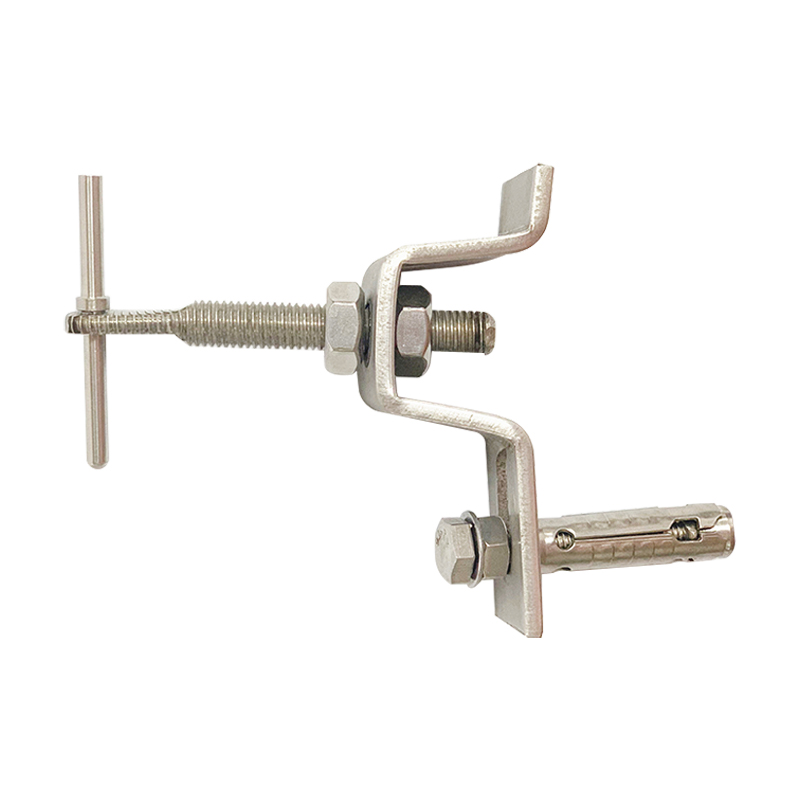
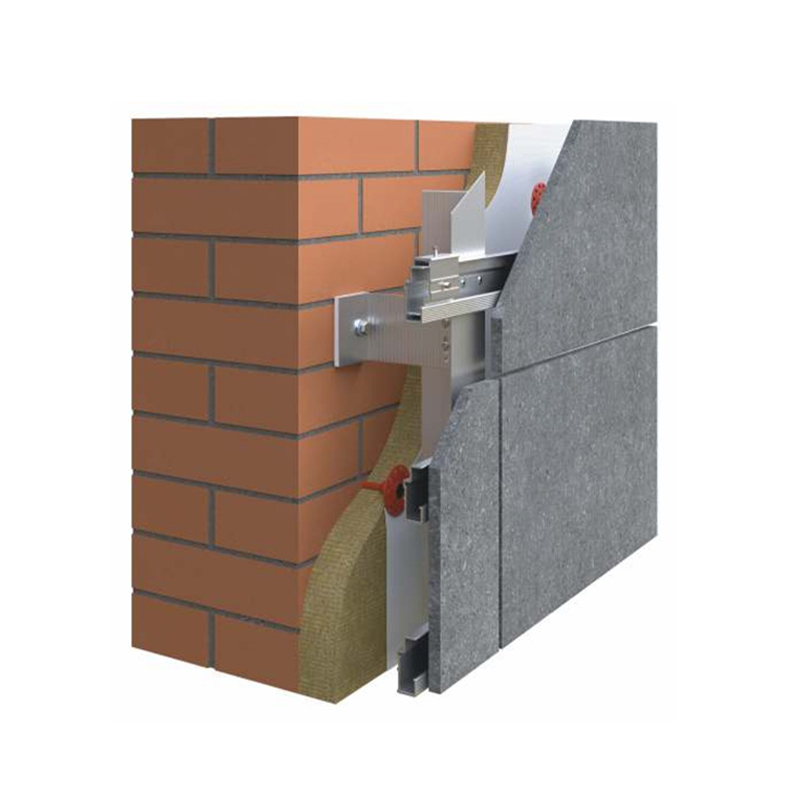
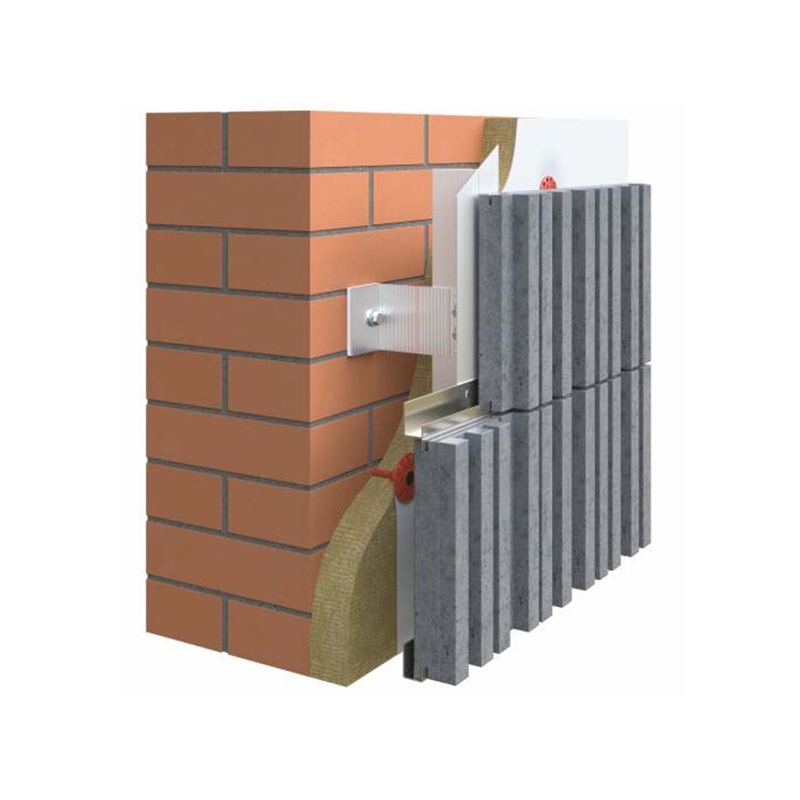
Support brackets are the primary load path between the stone panel and the building frame. The bracket shape is dictated by the panel format, substrate tolerance and required adjustability, not by installer preference.
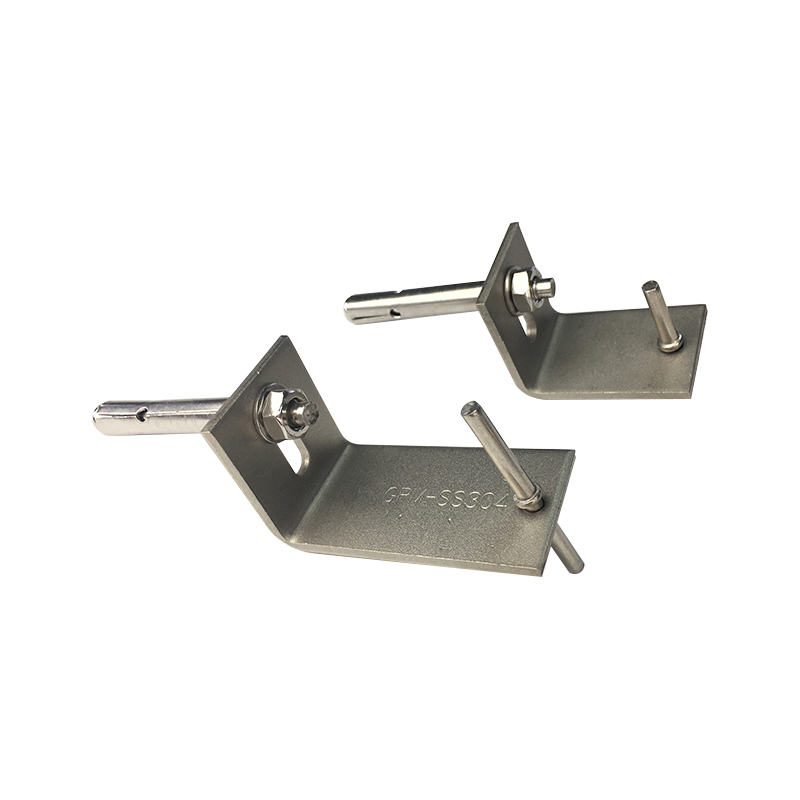
Each bracket family has a specific structural role. For a full set of matched connectors, the complete stone fixing facade cladding system covers brackets, support pins and accessories in coordinated material grades.
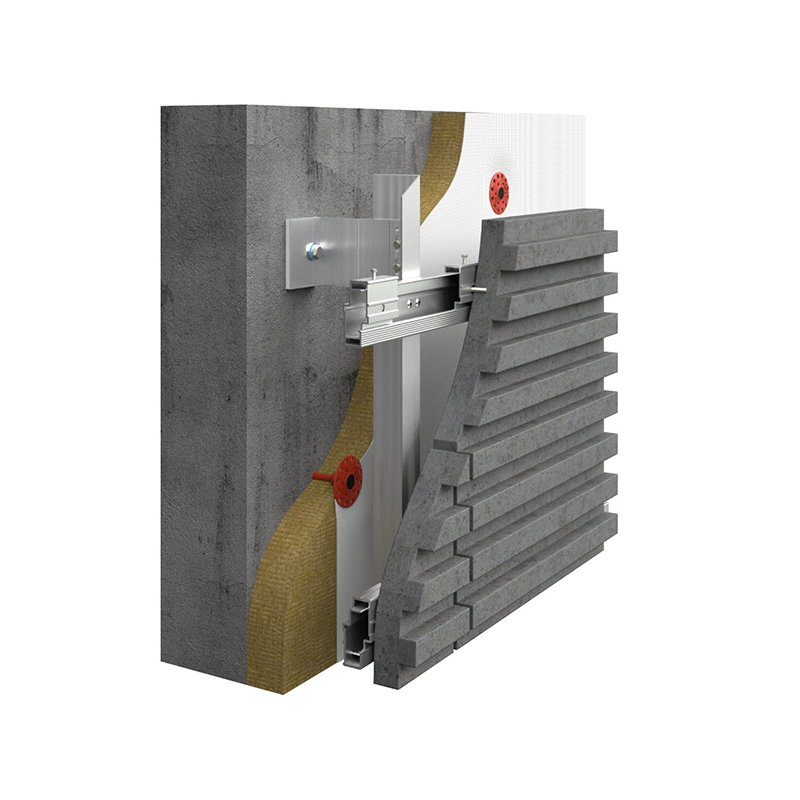 Wholesale Stone Fixing Facade Cladding System Suppliers, FactoryWe Are China Stone Fixing Facade Cladding System Suppliers And Factory, Jiangsu Aozheng Metal Products Co., Ltd. Wholesale Stone Fixing F...View Product →
| Bracket type | Typical load range | Adjustability | Best application |
| L-bracket | 4-8 kN | Low | Corners, narrow mullions |
| Z-bracket | 8-15 kN | Medium | Standard facade grids |
| Omega bracket | 10-20 kN | High | Out-of-tolerance substrates |
| Up-and-down bracket | 6-12 kN | Vertical only | Hidden kerf fixing |
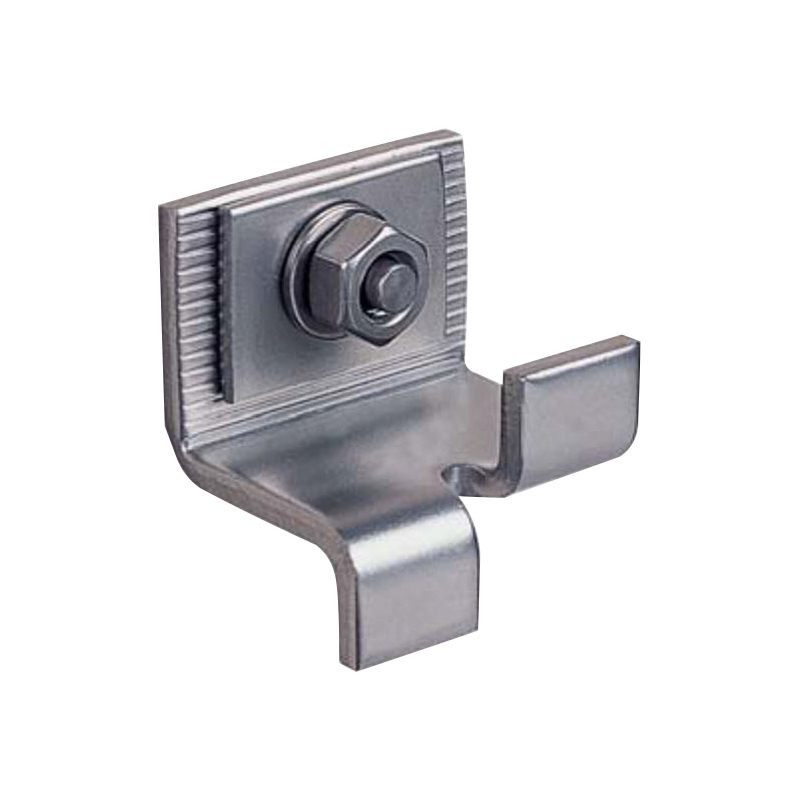
Where concealed fixing is part of the architectural intent, the up-and-down stone fixing anchor bracket provides vertical adjustment inside a kerf cut without visible hardware.
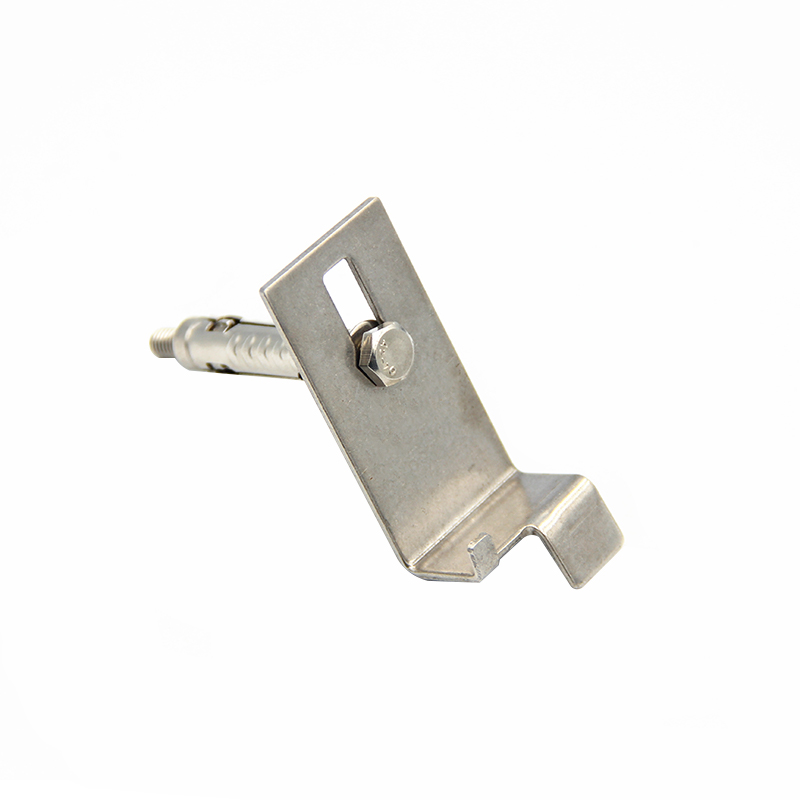 Wholesale Stone Cladding System Up And Down Stone Fixing Anchor Bracket SupplierWe Are China Stone Cladding System Up And Down Stone Fixing Anchor Bracket Suppliers And Factory, Jiangsu Aozheng Metal Products Co., Ltd...View Product →
Support brackets carry the weight; restraint anchors stop the panel from lifting or pulling away from the facade. A facade without effective restraint fails under wind suction, seismic movement and differential thermal expansion.
Three restraint families dominate natural stone cladding, and the choice is driven mainly by panel thickness and seismic demand.
Pins are inserted into drilled holes at the panel edge. They are simple and fast to install, but the stone must be thick enough to maintain adequate edge distance; thin slabs are vulnerable to edge breakout.
Kerf anchors sit in a routed slot along the panel edge, giving a hidden fixing line. The up-and-down bracket is the most common example and allows the panel to be adjusted vertically after it is hung.
Undercut anchors are set into an undercut hole drilled from the panel face. They develop high pull-out resistance and are the preferred choice for slabs below 30 mm and for projects in high seismic zones.
In seismic categories D or higher, an undercut anchor for natural stone slabs distributes the reaction over a larger bearing area and reduces the risk of edge breakout.
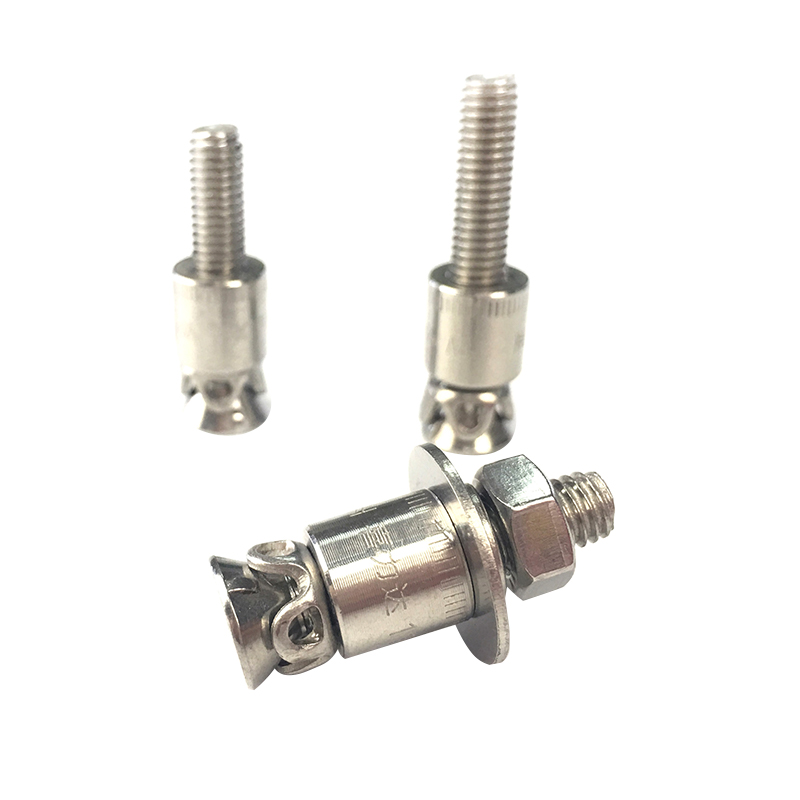 Undercut Anchor for Natural Stone Facade Cladding - Secure & Concealed Fixing SyDiscover our high-performance undercut anchor system for natural stone. Engineered for concealed, stress-free installation of facade pane...View Product →
For exterior stone cladding, 300-series stainless steel is the only corrosion-safe choice for structural brackets and anchors in most environments. Carbon steel with a zinc coating corrodes at cut edges and reacts with alkaline mortar; aluminum is vulnerable to galvanic corrosion when it contacts stainless steel directly.
Grade selection follows the environment. Stainless steel 304 covers most urban and inland projects. Stainless steel 316 adds molybdenum for chloride resistance, which makes it the standard recommendation within roughly 3 to 10 km of a coastline, near swimming pools, or in industrial atmospheres with sulfur compounds.
| Material | Corrosion resistance | Typical service life | Best application |
| 304 stainless steel | High | 50+ years | Urban and inland facades |
| 316 stainless steel | Very high | 60+ years | Coastal and marine projects |
| Hot-dip galvanized steel | Moderate | 15-30 years | Temporary or interior use only |
| Aluminum alloy | Moderate | 30-50 years | Non-structural carrier profiles, with isolation |
The granite facade fixing guide explains how the same bracket geometry changes specification depending on the stone type and exposure class.
For large-format panels, the granite facade system brackets range uses thicker stainless sections and reinforced slots to handle the extra dead load.
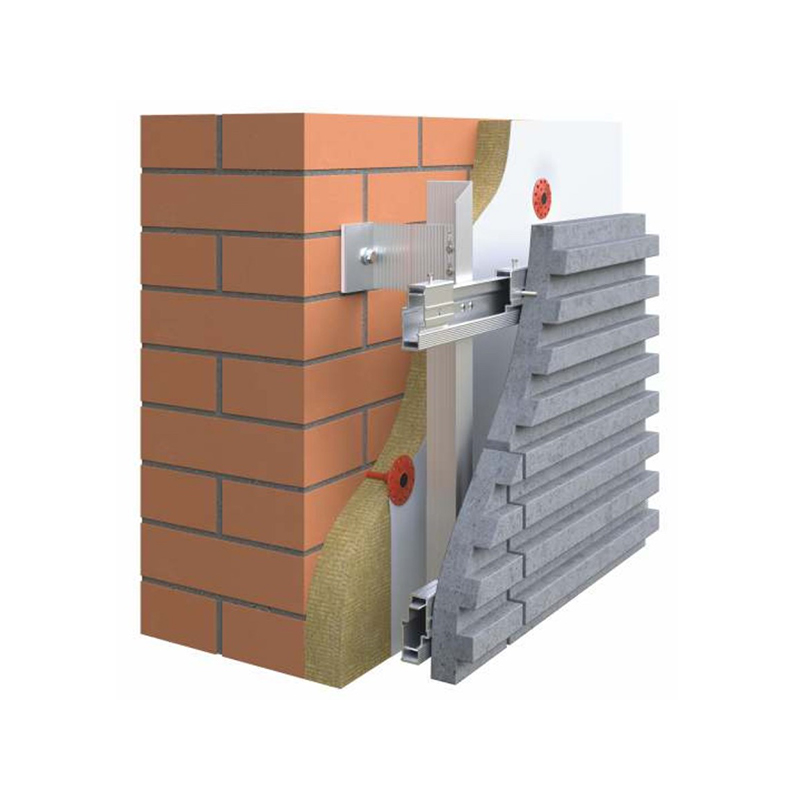
A reliable stone cladding system follows one rule: each layer has one job. The support bracket transfers dead load. The restraint anchor resists out-of-plane forces. Movement joints absorb thermal expansion. Mixing these roles is the most common engineering mistake.
Adjustability is a structural requirement, not a convenience. Concrete substrates routinely deviate by 10 to 20 mm across a floor slab. Slotted holes, shim packs and omega channels let the installer move the bracket to the design position, then lock it tight. Without adjustability, installers bend brackets on site, which creates stress concentrations that fail under fatigue loading.
The installation sequence determines whether a theoretically sound cladding system performs as designed. Skipping alignment checks or torque verification converts a good bracket design into a future facade claim.
Quality control data matters more than visual inspection. Torque wrenches, pull-out tests on a sample anchor per batch, and documented alignment readings give the project team evidence that the installed system matches the design intent.
For projects using embedded connections, cast-in anchor channels carry the load path from the bracket into the concrete; the concrete pour quality directly affects the channel pull-out performance.
Site inspection checklist:
With 304 or 316 stainless steel brackets and anchors, correctly installed and isolated from incompatible metals, a cladding fixing system can exceed a 50-year service life. Galvanized steel components typically need replacement or spot repair after 15 to 30 years in exterior exposure, which is why they are not recommended for permanent stone facades.
A support bracket carries the vertical dead load of the stone panel and transfers it to the structure. A restraint anchor resists out-of-plane forces such as wind suction and seismic acceleration. A complete facade needs both: brackets to hold the panel up, and anchors to keep it attached to the building.
316 stainless steel contains molybdenum, which resists pitting corrosion caused by airborne chlorides. In coastal zones, salt deposits on stainless steel surfaces create an electrolyte that attacks 304 grade within years. For facades within roughly 3 to 10 km of salt water, 316 is the standard specification for cladding brackets, anchors and channels.
The bracket geometry can repeat across stone types, but the grade and thickness of the stone determine the anchor method and the bracket spacing. Marble and limestone are softer and more prone to creep than granite, so they usually need larger bearing areas, closer spacing and restraint anchors that do not concentrate stress at a single point.

We will wholeheartedly provide you with high quality products, reasonable price, on-time delivery and attentive service.
Maoshan Taiwan Business Industrial Park, Dinan Town, Xinghua City, Jiangsu Province, China

+86-523-82799922

+86-15996094444

+86-523-82799933


Copyright © Jiangsu Aozheng Metal Products Co., Ltd. All Rights Reserved.
 English
 русский
 Español
 عربى
عربى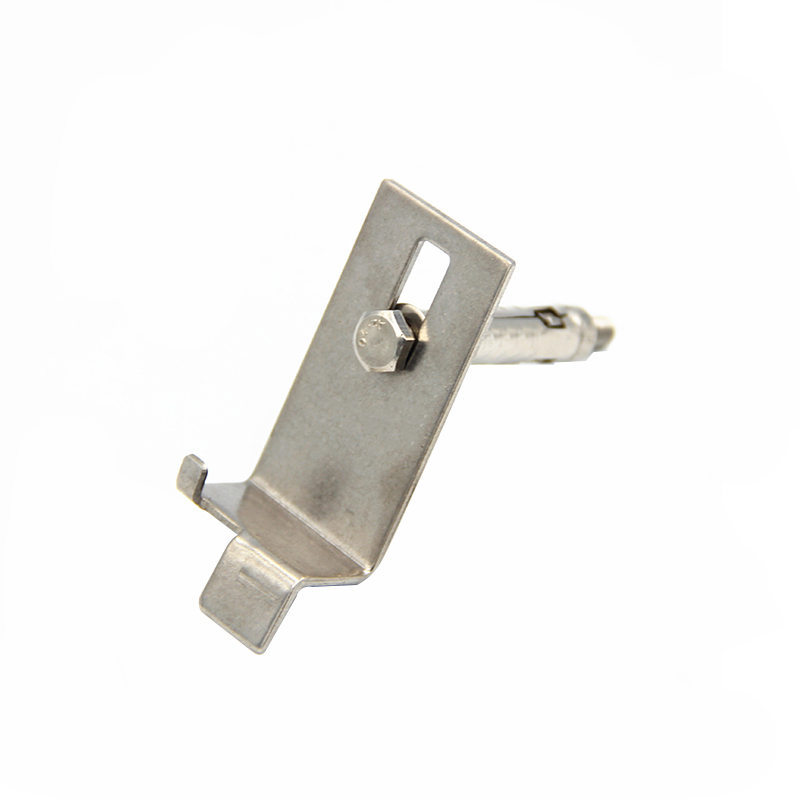


Contact Us