-
 Tel:
Tel:+86-15996094444
-
 E-mail:
INQUIRE NOW
+86-15996094444
INQUIRE NOW

Article Directory
A 60-meter commercial tower on a coastal site was specified with 30 mm granite panels, but nobody reviewed the bracket system before fabrication. Within eight years, three panels had shifted enough to break the weather seal, and the fixing contractor had to re-anchor the entire elevation. The stone was not the problem; the connection strategy was. Natural stone cladding for commercial buildings fails far more often at the fixing than at the slab, so this guide focuses on the bracket geometries, material grades, and anchorage decisions that keep a stone facade flat, aligned, and watertight for its full design life.
A natural stone facade is only as durable as the components that transfer its weight to the structure. A 30 mm granite panel creates roughly 80 kg of dead load per square meter, and on a 60 m building the design wind pressure regularly reaches 2.4 kPa or higher. The bracket system has to carry both at the same time, without visible movement, for decades of loading cycles.
Four load cases drive every specification decision:
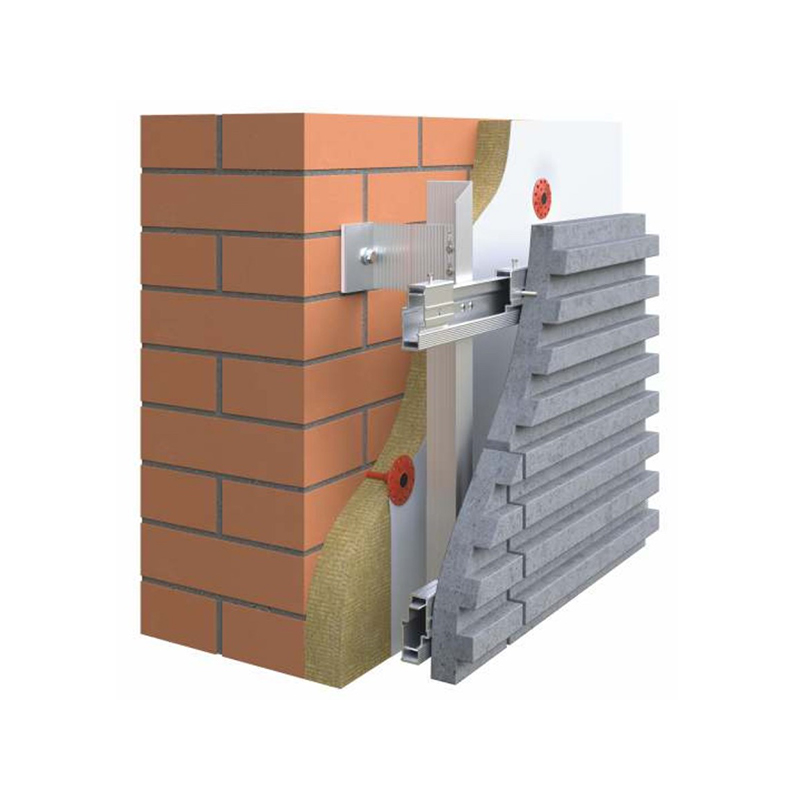
When brackets lack adjustment range or anchors lack edge distance, the symptoms are predictable: cracks at the kerf, rust stains running from horizontal joints, and panels that rattle under storm gusts. The robust answer on commercial projects is a ventilated rainscreen, where stone panels hang on adjustable brackets in front of a cavity, so pressure equalizes and moisture drains behind the cladding.
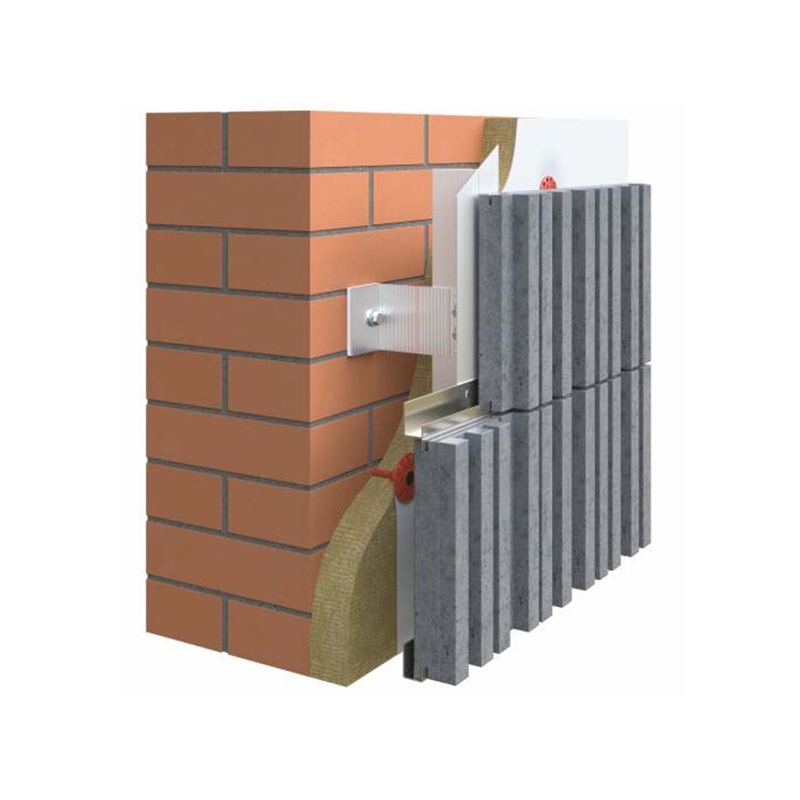
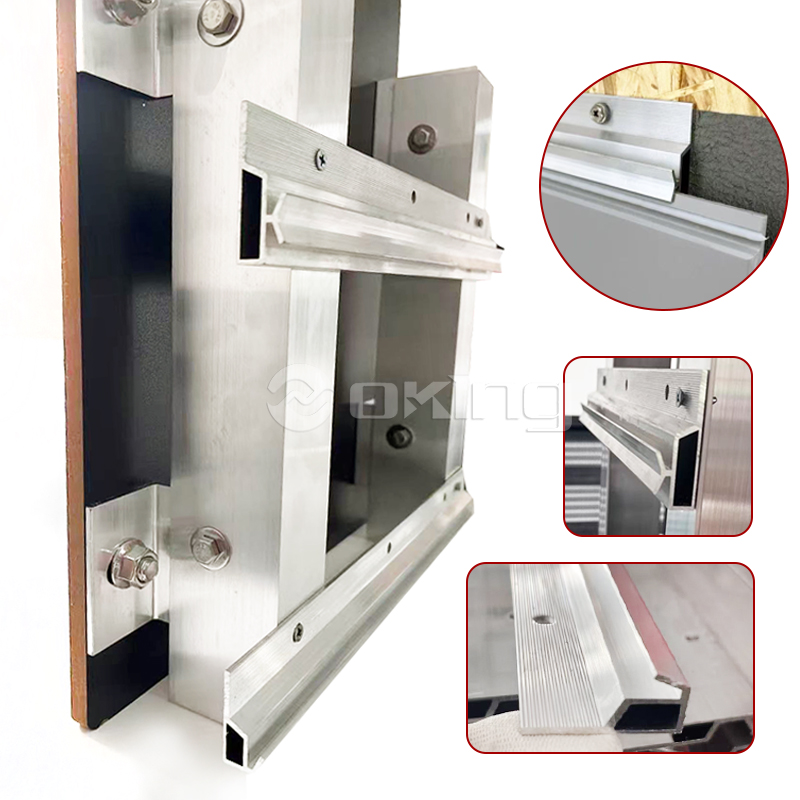
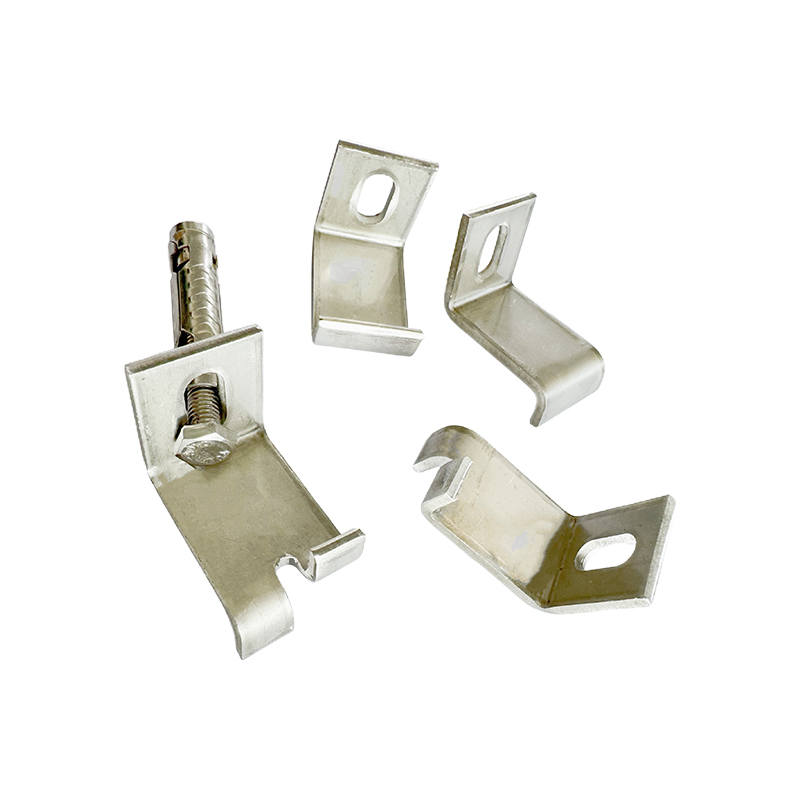
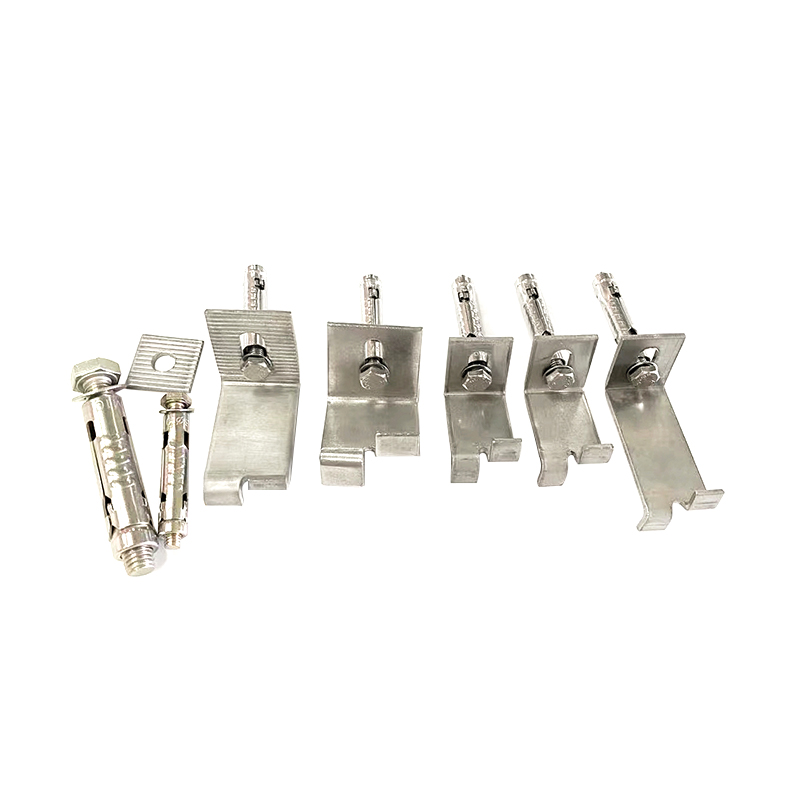
Bracket geometry determines load path, adjustability, and installation speed. L and Z brackets create simple connections for lighter panels; the omega bracket adds height adjustment through a long slotted leg; and up-down kerf systems carry the heaviest slabs while hiding the connection behind the panel face. Manufacturers such as Jiangsu Aozheng Metal Products Co., Ltd. supply these bracket families together with matched T-bolts and anchor channels, so the load path stays inside one tested system.
| Bracket system | Typical working load | Adjustment axes | Common panel thickness | Best application |
| L bracket | 2.2-2.8 kN | In/out on slotted holes | 20-25 mm | Small-format granite, spandrel bands |
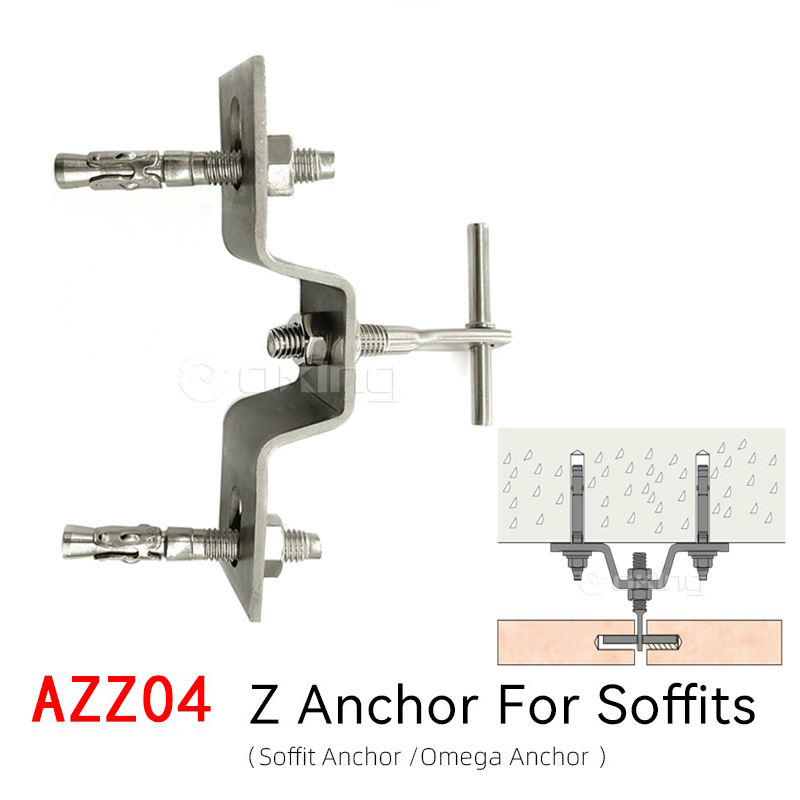
| Z anchor | 3.0-3.5 kN | Vertical via Z geometry | 25-30 mm | Stone infill in curtain wall grids |
| Omega bracket | 4.0-4.8 kN | Height, in/out, tilt | 30-40 mm | Ventilated rainscreen cavities |
| Up-down kerf bracket | 5.0-6.5 kN | Two axes plus kerf tolerance | 30-40 mm | Heavy slabs, high wind zones |
For most commercial rainscreens, the stainless steel omega bracket is the balanced choice: its long adjustment slot absorbs slab and column tolerances, and the open profile keeps the cavity clean for drainage. Mid-weight curtain wall infill is often faster with a stainless steel Z anchor for stone curtain walls, which still provides vertical tolerance in a simpler geometry. When the design calls for flush, concealed fixings on thick panels, an up-down stone fixing anchor bracket routes the load through the routed kerf and leaves the visible face uninterrupted.
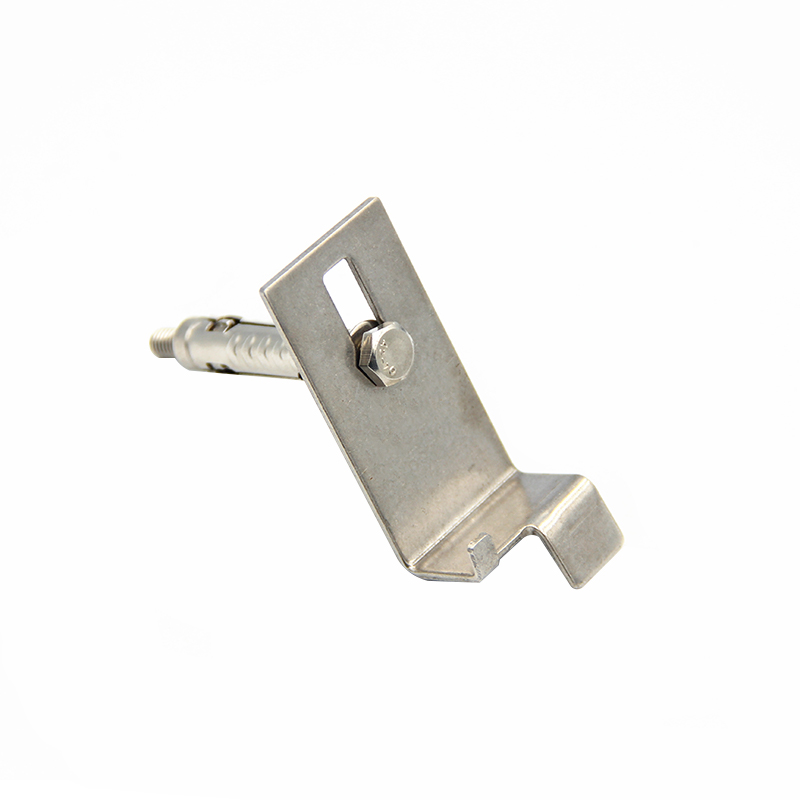 Wholesale Stone Cladding System Up And Down Stone Fixing Anchor Bracket SupplierWe Are China Stone Cladding System Up And Down Stone Fixing Anchor Bracket Suppliers And Factory, Jiangsu Aozheng Metal Products Co., Ltd...View Product →
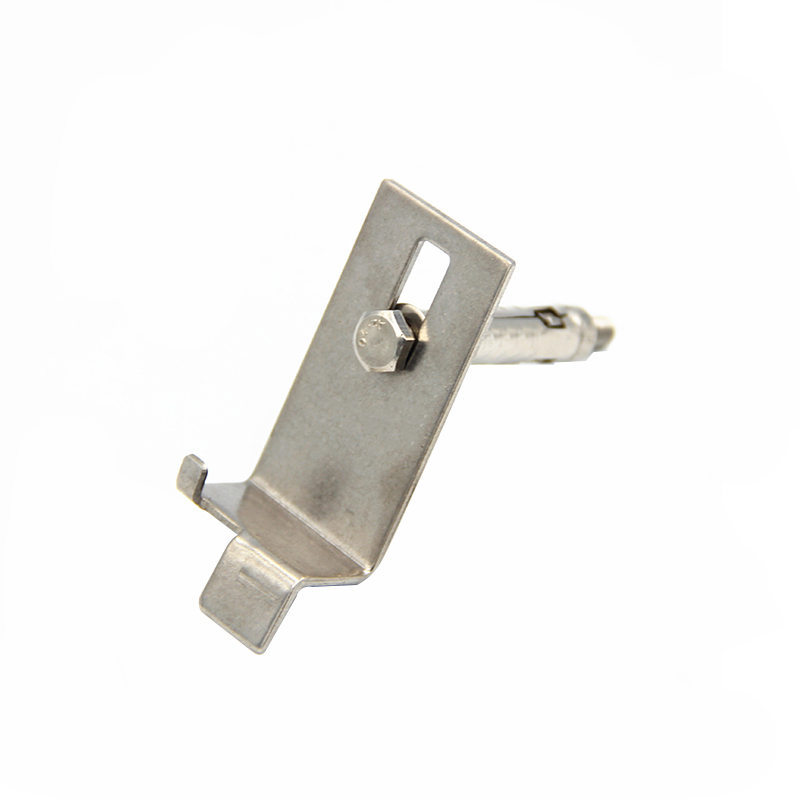
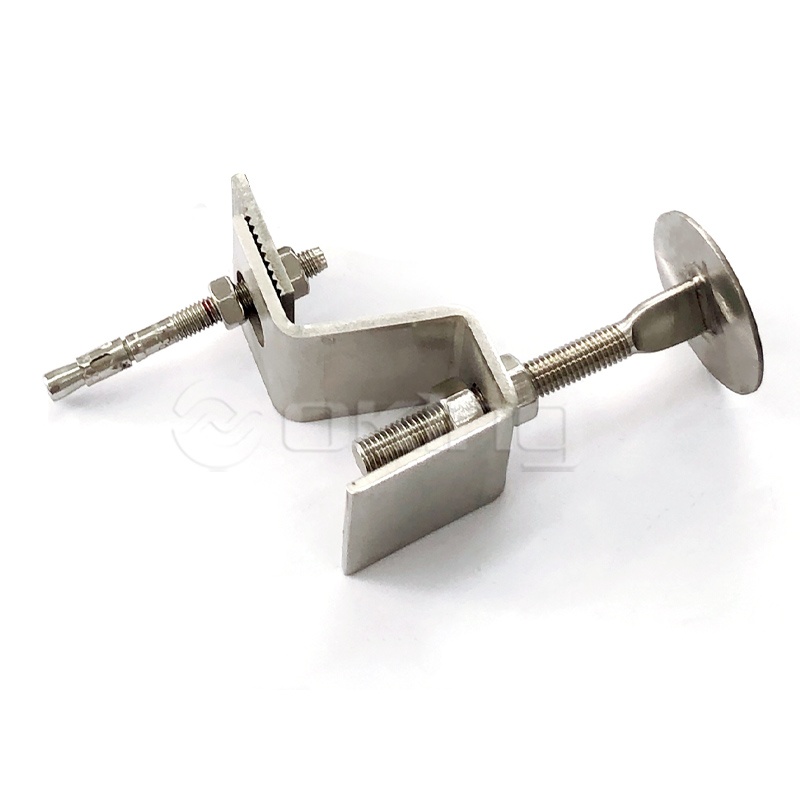 Wholesale Stainless Steel Z Anchor For Stone curtain wall system Suppliers, FactWe Are China Stainless Steel Z Anchor For Stone curtain wall system Suppliers And Factory, Jiangsu Aozheng Metal Products Co., Ltd. Whole...View Product →
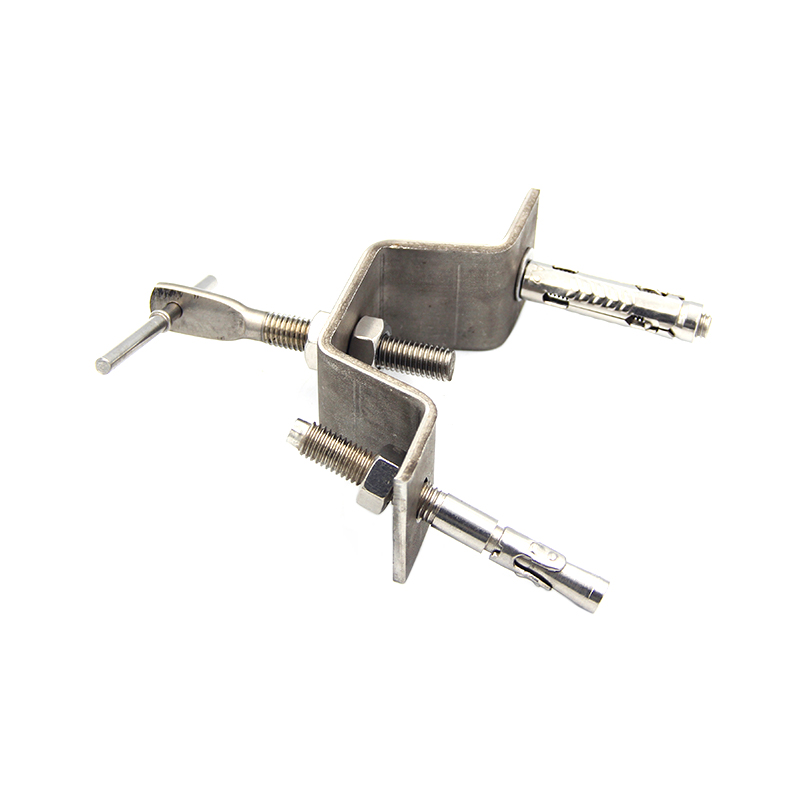 Wholesale Stainless Steel Omega Bracket Suppliers, FactoryWe Are China Stainless Steel Omega Bracket Suppliers And Factory, Jiangsu Aozheng Metal Products Co., Ltd. Wholesale Stainless Steel Omeg...View Product →
Typical working load capacity by bracket system, in kilonewtons per bracket pair.
The bracket material has to match the corrosion environment, not just the budget. In coastal commercial projects, 304 stainless steel is the minimum specification and 316 stainless steel is the safe default. Hot-dip galvanized brackets belong in sheltered or inland frames, and aluminum alloys suit lightweight ceramic or composite panels rather than heavy stone.
304/316 stainless steel
Hot-dip galvanized (HDG)
Grade selection should be written into the drawing notes, because substitutions happen on site. A stainless steel cladding bracket selection guide is useful when confirming the correct grade and section size for the project wind zone.
For new construction, cast-in anchor channels deliver higher load capacity, better edge-distance control, and faster panel alignment than post-installed anchors. For retrofits and re-cladding work, stone undercut anchors are the practical alternative.
A cast-in channel is a slotted steel profile embedded in the concrete slab edge. T-bolts slide into the slot and lock at the exact bracket position, which eliminates drilling into the concrete and gives the structural engineer a predictable load path. The comparison between cast-in channels and traditional anchoring systems shows where each approach saves cost and where it adds risk.
On renovation projects where the slab is already poured, stone undercut anchors expand behind the concrete surface and deliver high pull-out resistance close to slab edges. That makes them the standard method for hanging a new stone facade on an existing structure without cutting the reinforcement.
Facade projects that finish on schedule share the same sequence: survey, bracket layout, panel setting, fixing, and inspection. The sequence matters because each step locks in the accuracy of the one before it.
For panels 30 mm and thicker in a ventilated rainscreen, an up-down kerf bracket or an omega bracket is the standard choice. Use L or Z brackets for thin, light panels and for secondary infill areas where the load is low.
Specify 304 stainless steel as the minimum for external stone cladding brackets, and choose 316 stainless steel within roughly 3 km of a coastline. Hot-dip galvanized brackets are acceptable only in sheltered inland conditions with coating touch-up at cut edges and welds.
25 mm for small-format granite in low wind zones, 30 mm for typical curtain wall projects, and 40 mm for heavy slabs, high wind loads, or wide panel modules. Panel thickness sets the dead load that every bracket and anchor must carry.
Yes, when the slab is already poured. Post-installed mechanical or undercut anchors work well for retrofits, but they need verified concrete condition, minimum edge distances, and on-site torque testing. For new pours, cast-in channels remain the higher-capacity option.

We will wholeheartedly provide you with high quality products, reasonable price, on-time delivery and attentive service.
Maoshan Taiwan Business Industrial Park, Dinan Town, Xinghua City, Jiangsu Province, China

+86-523-82799922

+86-15996094444

+86-523-82799933


Copyright © Jiangsu Aozheng Metal Products Co., Ltd. All Rights Reserved.
 English
 русский
 Español
 عربى
عربى


Contact Us