-
 Tel:
Tel:+86-15996094444
-
 E-mail:
INQUIRE NOW
+86-15996094444
INQUIRE NOW

Article Directory
A 12-storey tower on a coastal site, 30 mm granite panels with open joints, and a floor-to-floor height of 3.6 m. The facade drawing looks finished, but the specification still has to answer a harder question: what kind of natural stone cladding system will hold those panels for the life of the building? The answer is not a single product. It is a mechanical assembly of stone, brackets, anchors, and support profiles engineered to behave predictably under wind, gravity, temperature, and seismic movement.
A natural stone cladding system is a mechanically anchored, ventilated facade construction. Stone panels are fixed to the building's structural frame or backup wall through metal brackets and anchors, with a cavity behind the cladding that drains water and allows airflow. The stone acts as a rain screen: it sheds water and delivers the architectural finish, but it does not carry structural loads. Every load passes through the anchorage hardware into the building structure. That separation of functions is what distinguishes a cladding system from a masonry stone wall, where the stone supports its own weight, and from an adhered veneer, where bond strength does all the work.
The practical results are lower dead weight and easier replacement of individual panels. A 30 mm granite panel with its support hardware typically weighs about 75 to 85 kg per square metre, far less than a solid stone wall, and damaged units can be swapped out without disturbing the rest of the elevation. For projects where granite or marble is the specified finish, this is why mechanically fixed cladding has become the standard. The material behaviour of stone itself is covered in our article on the granite facade system.
Every mechanically anchored stone facade is assembled from the same families of components. The geometry changes from one project to the next, but the four layers do not:
Natural stone cladding panels are sawn from granite, marble, limestone, basalt, or sandstone blocks. Wall panels are usually 20 to 40 mm thick, with 30 mm the most common specification for granite facades. Thicker panels are heavier and require stronger brackets; thinner panels reduce weight but demand stricter quality control. Panel dimension and edge tolerances determine how much adjustment the fixing system must provide. If the stone supplier delivers panels with a 2 mm variation in thickness, the bracket system has to absorb that difference at every fixing point.
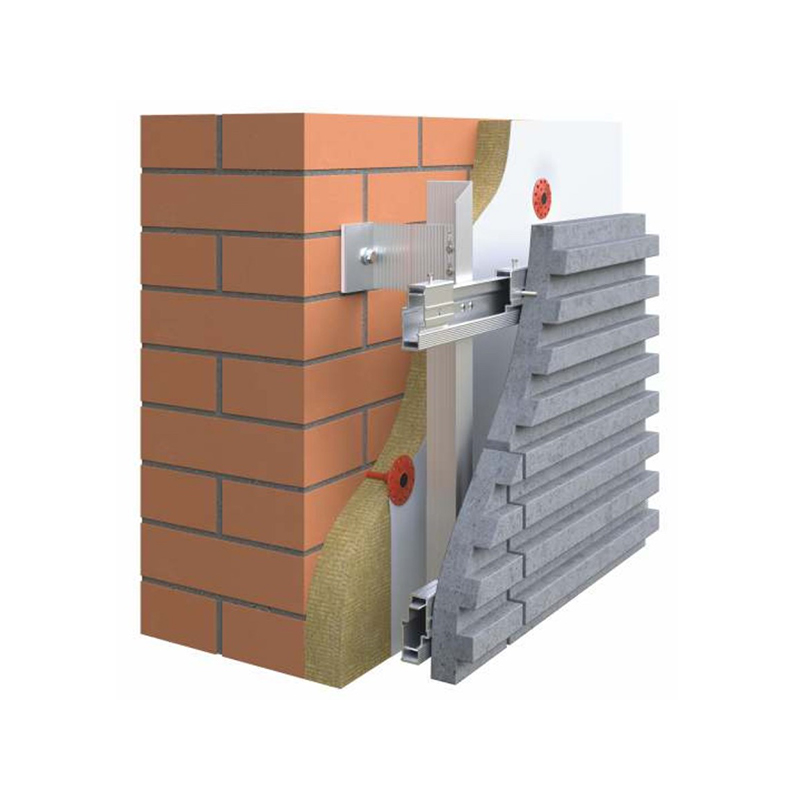
The metal framework is the part nobody sees after installation. Vertical aluminium T-profiles or L-profiles are hung on wall-mounted brackets, and the stone panels are secured to the profiles or to the brackets directly. Common bracket families include L-brackets, Z-brackets, Omega brackets, ear brackets, and up-and-down brackets. A well-designed bracket provides three-axis adjustment: in and out from the wall, up and down, and side to side. That adjustment allows the installer to correct tolerances in the concrete structure, the steel frame, and the stone itself. A practical starting point for selecting these parts is our guide to stone fixing brackets, which covers the main types and their installation.
Brackets are useless unless they are anchored to something solid. In concrete construction, cast-in anchor channels with T-bolts are the preferred solution because they are embedded in the formwork and allow the bracket to be repositioned along the channel without drilling. For retrofit or unplanned fixing points, expansion anchors, chemical anchors, and undercut anchors provide post-installed connections. The anchorage is the least accessible part of the system, so corrosion protection here deserves the same attention as the stone itself.
Once the support framework is in place, the stone panels need a fixing method that holds them securely without visible clutter along the joints. Three families dominate modern practice.
In a pin system, holes are drilled into the top and bottom edges of each panel, and stainless steel pins or dowels support the panel on the bracket beneath it. Pins are hidden inside the joints, so the facade looks clean, and the panel seats naturally under gravity. This method is widely used with a stone fixing facade cladding system based on aluminium or steel support brackets. The main limitation is that pin connections offer limited resistance to out-of-plane pull, so they suit panels of moderate size in stable conditions.
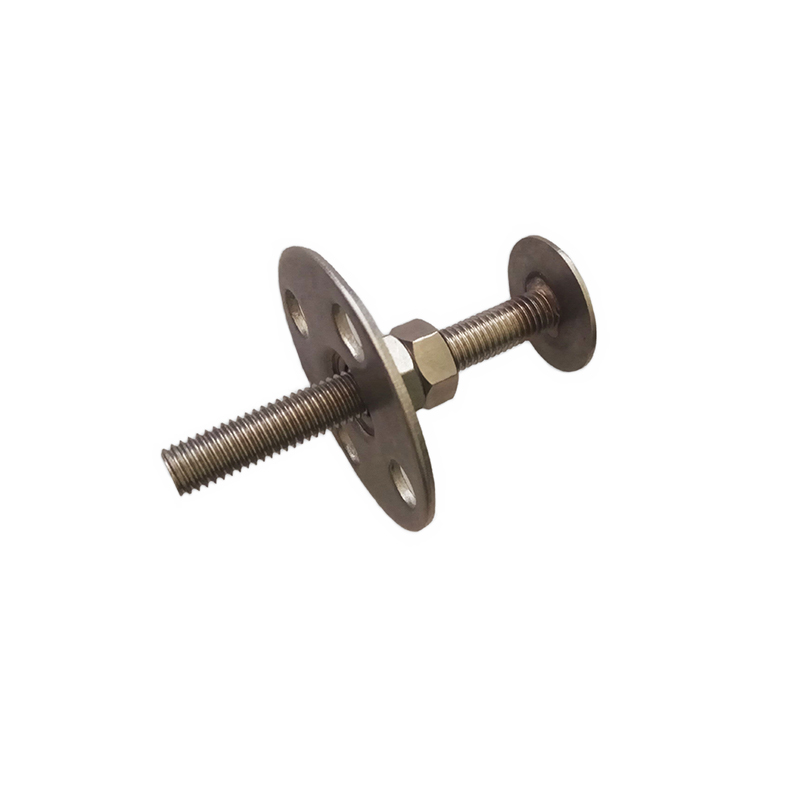
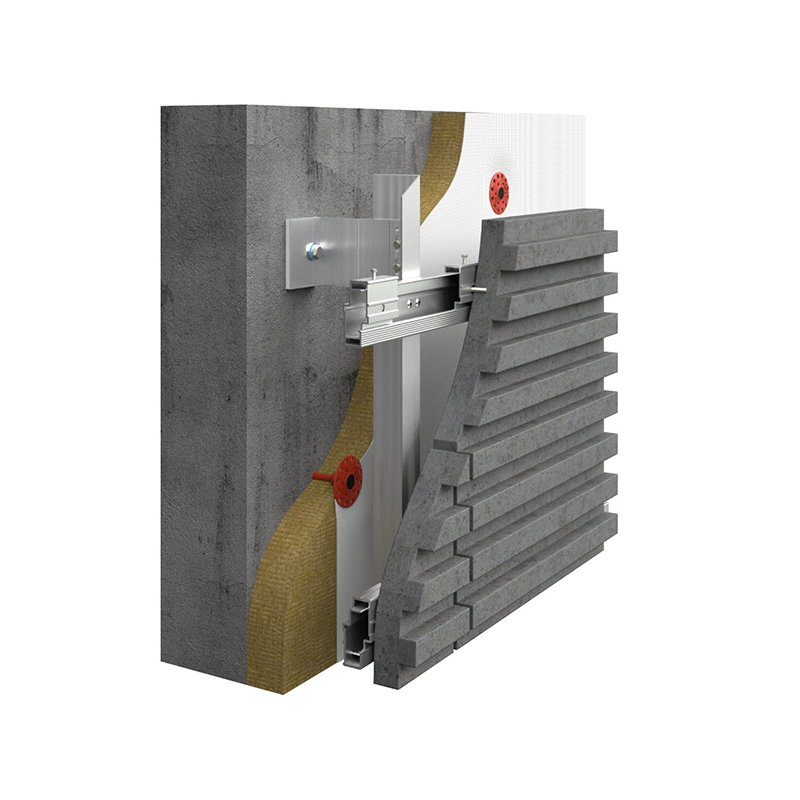 Wholesale Stone Fixing Facade Cladding System Suppliers, FactoryWe Are China Stone Fixing Facade Cladding System Suppliers And Factory, Jiangsu Aozheng Metal Products Co., Ltd. Wholesale Stone Fixing F...View Product →
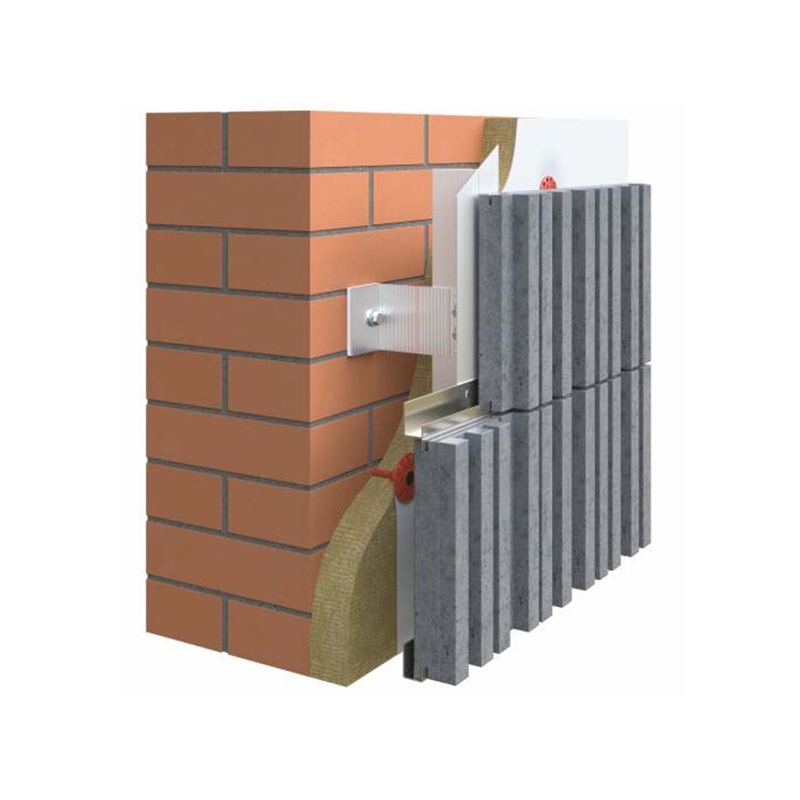
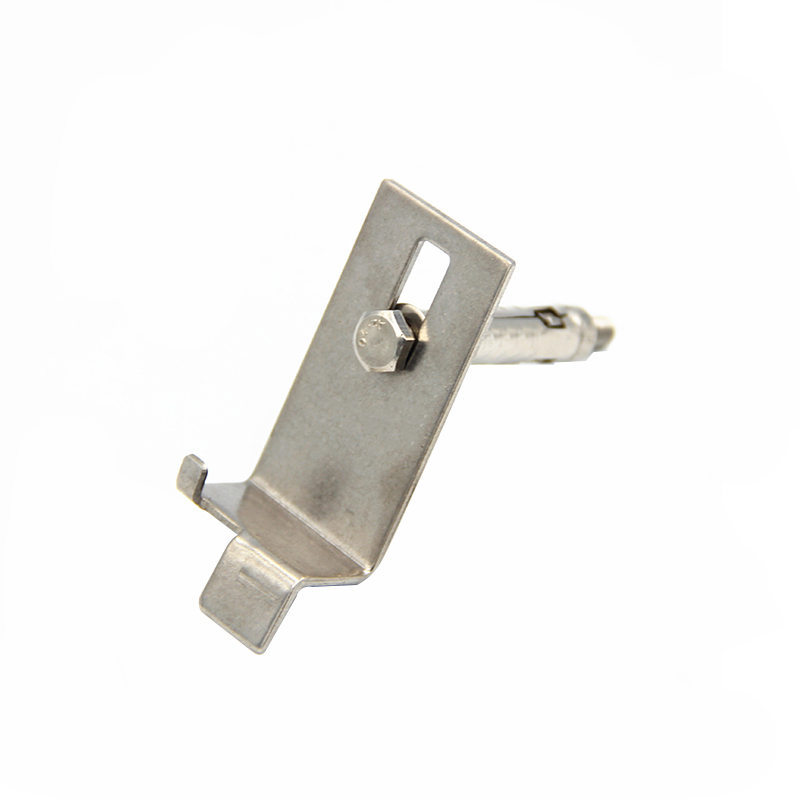
A kerf system cuts a slot, or kerf, into the top and bottom edges of the stone. A metal bracket engages the slot and restrains the panel against both gravity and wind suction. Up-and-down brackets are a common execution: the lower bracket supports the panel through the bottom kerf, and the upper bracket holds it back through the top kerf. Because the kerf distributes the load over a longer edge than pin holes, this method carries larger panels and performs well in seismic and high-wind zones. For designs that need high pull-out resistance without visible hardware, an up-and-down stone fixing anchor bracket is the component the detailer will usually specify.
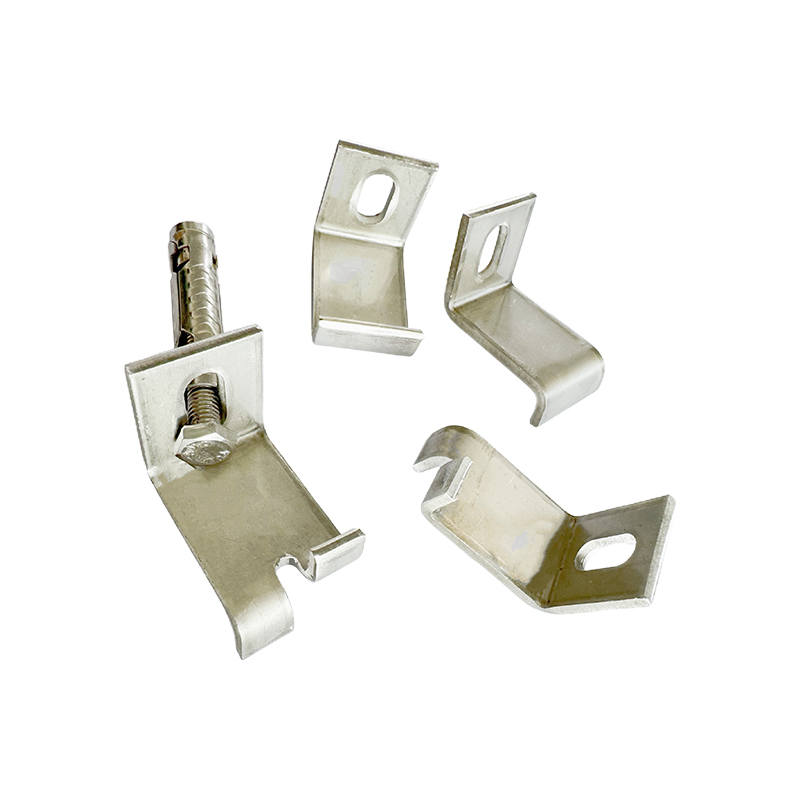
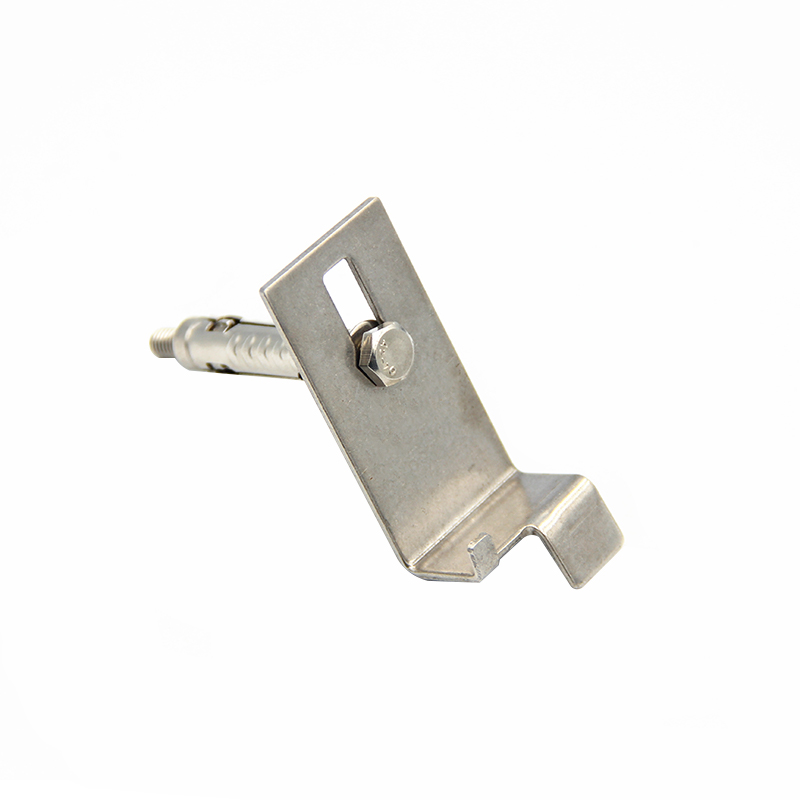 Wholesale Stone Cladding System Up And Down Stone Fixing Anchor Bracket SupplierWe Are China Stone Cladding System Up And Down Stone Fixing Anchor Bracket Suppliers And Factory, Jiangsu Aozheng Metal Products Co., Ltd...View Product →
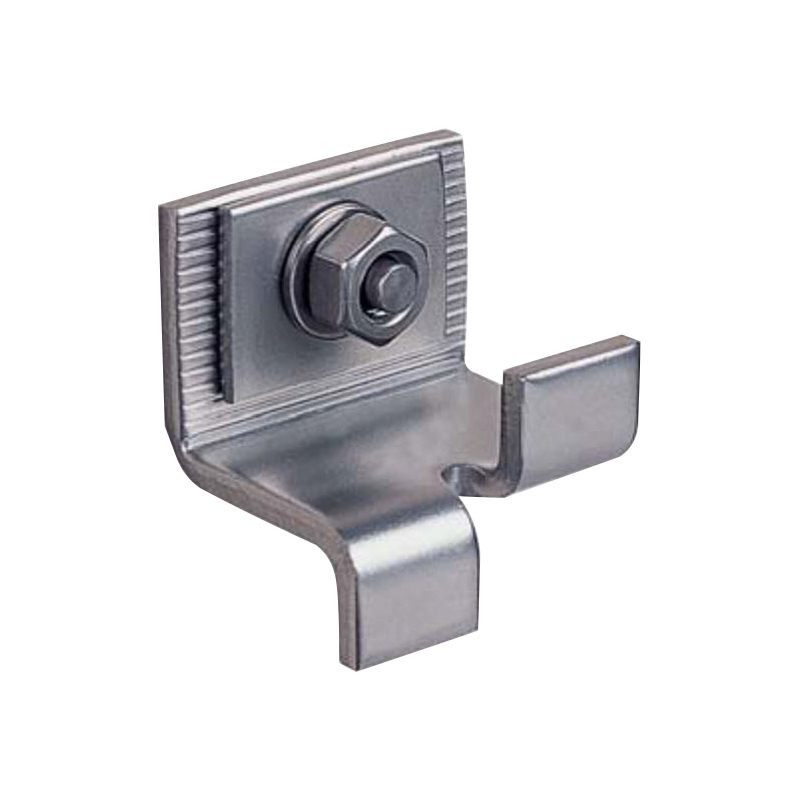
Omega, Z, L, and ear brackets support the panels from the back face without cutting slots into the stone. In an Omega-bracket layout, the bracket is anchored to the wall and a horizontal profile bears against the back top and bottom surfaces of the panel. These systems offer generous three-axis adjustment and are a good match for heavy materials or when substrate tolerances are loose. The adjustable omega stone cladding bracket is representative of this family: a wall-fixed body plus a movable arm that lets the installer set the exact standoff distance on site.
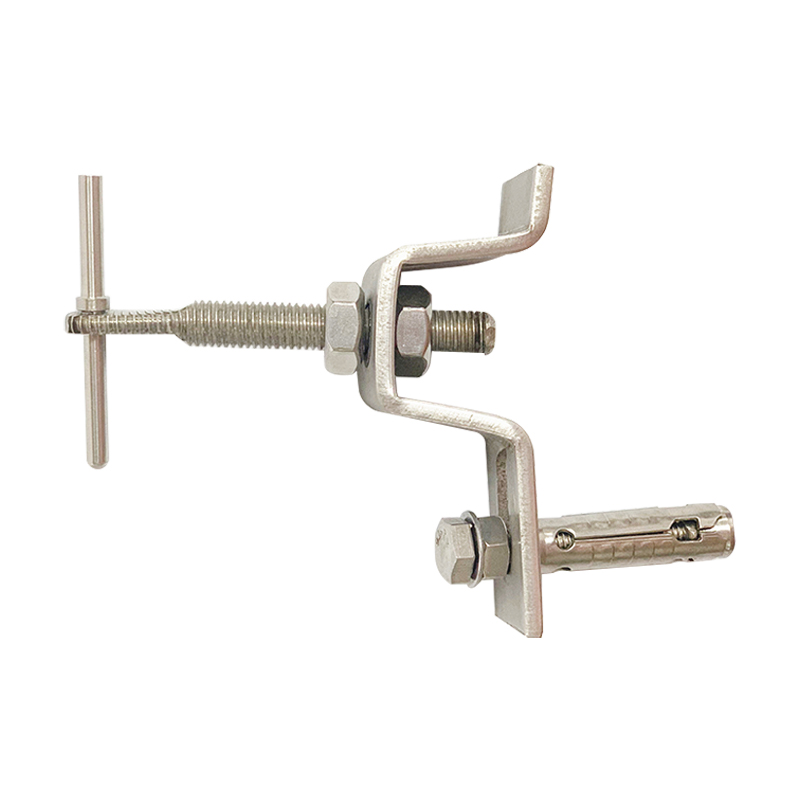
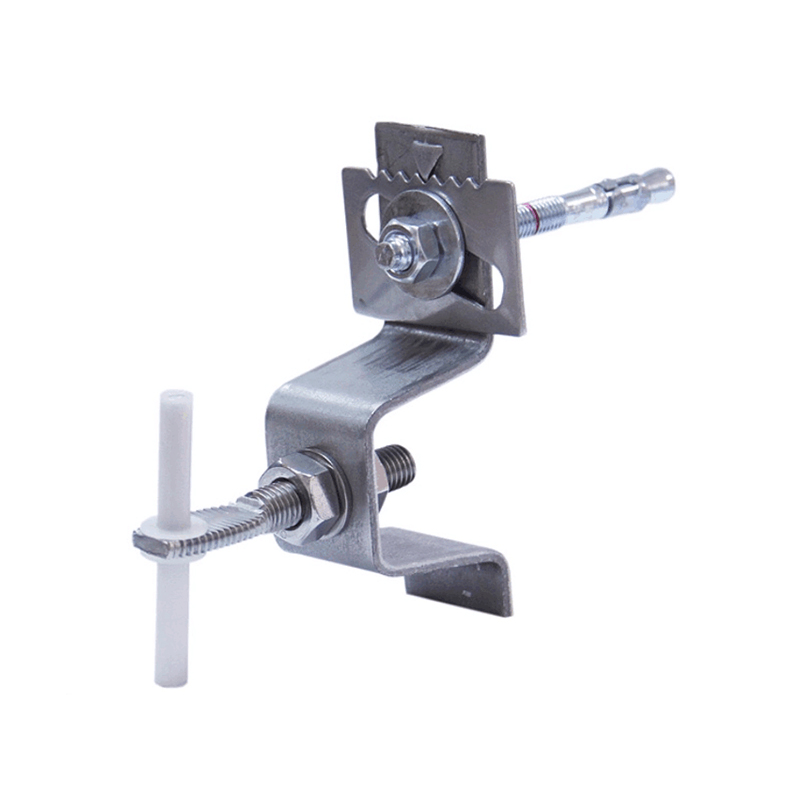 Wholesale Adjustable Omega Bracket For Stone Cladding Suppliers, FactoryWe Are China Adjustable Omega Bracket For Stone Cladding Suppliers And Factory, Jiangsu Aozheng Metal Products Co., Ltd. Wholesale Adjust...View Product →
| Fixing method | Stone edge preparation | Pull-out resistance | Adjustability | Typical use |
|---|---|---|---|---|
| Pin and dowel | Drilled holes at panel edges | Moderate | Vertical only | Medium-size panels, uniform modules |
| Up-and-down kerf | Slotted kerf at top and bottom edges | High | Vertical and depth | Large panels, seismic and wind zones |
| Z / L / Omega bracket | None, or back-face bearing | Very high | Three-axis | Heavy panels, irregular geometry |
The invisible parts of a cladding system are expected to outlive the visible ones. A granite facade can last more than fifty years, so the stainless steel, galvanized steel, or aluminium underneath must resist corrosion for the same period. Three material options cover most projects.
AISI 304 stainless steel is the default grade for interior and most exterior cladding hardware. AISI 316 adds molybdenum, which improves resistance to chlorides, making it the standard for coastal sites, pool buildings, and any environment with de-icing salts. The extra cost of 316 is small compared with the cost of replacing corroded anchors inside a finished facade.
Hot-dip galvanized carbon steel is a cost-effective option for concealed support frames and cast-in channels in sheltered or non-marine atmospheres. The zinc coating protects the base steel, but site cutting or welding damages the coating and must be repaired. HDG components are best specified where they will not be exposed to aggressive moisture.
Aluminium extrusions are used for sub-frames and brackets where lightness matters and loads are moderate. Aluminium does not rust, but it is softer than steel and has a different coefficient of thermal expansion, so it must be isolated from steel components to avoid galvanic corrosion. The compatibility of aluminium brackets with stainless steel screws is a detail experienced installers check carefully.
Every bracket in the system carries a share of the panel's self-weight plus wind pressure or suction and, in some regions, seismic forces. The load path runs from the stone, through the pins or kerf brackets, into the support profiles, then through the wall brackets and anchors into the structure. A cladding system is only as strong as the weakest connection in that chain, and the weakest point is often the anchor into the concrete or a welded joint on a bracket. Good designs keep the load path short and direct.
Bracket selection is not about picking the biggest part in the catalogue. The spacing between brackets, the cantilever distance from the wall, the thickness of the stone, and the type of substrate all change the load on each fixing. A facade engineer calculates the required bracket capacity and deflection limits, then matches them to standard products. The process of selecting stainless steel cladding brackets by size and load capacity is covered in more depth elsewhere, but the practical rule is simple: verify the capacity against the calculation, not against the thickness of the metal.
The cavity behind the stone is not an empty gap; it is the working part of the rain-screen system. Air moving through the cavity dries moisture that enters through open joints, equalizes pressure across the facade, and reduces heat gain in summer. Common cavity depths range from 20 to 50 mm, set by insulation thickness, bracket geometry, and exposure to wind-driven rain. The cavity also lets the stone and the structure move independently under thermal changes, which is why rigidly grouted joints fail while mechanically fixed systems do not.
A cladding system is assembled from hundreds of small metal parts, and the difference between a smooth installation and a call-back site is often the geometry of a single bracket. A manufacturer that produces brackets, channels, and anchors in-house, rather than reselling standard catalogue items, can adjust dimensions, slot patterns, and material grades to match a specific facade layout. Jiangsu Aozheng Metal Products builds stone cladding hardware, cast-in channels, and undercut anchors at its own factory and works from customer drawings on custom and OEM orders. Specifying from a manufacturer instead of a reseller also gives you access to the people who know how the parts are stamped, welded, and coated.
The cost of a natural stone cladding system is dominated by stone, scaffolding, and installation labour, not by brackets. Yet the brackets decide how fast the facade goes up and how long it stays up. Confirm the fixing method, material grade, and adjustment range before ordering panels, and discuss the layout with the manufacturer during design. That conversation, more than any catalogue, determines whether the natural stone cladding system performs as the render promises.

We will wholeheartedly provide you with high quality products, reasonable price, on-time delivery and attentive service.
Maoshan Taiwan Business Industrial Park, Dinan Town, Xinghua City, Jiangsu Province, China

+86-523-82799922

+86-15996094444

+86-523-82799933


Copyright © Jiangsu Aozheng Metal Products Co., Ltd. All Rights Reserved.
 English
 русский
 Español
 عربى
عربى


Contact Us