-
 Tel:
Tel:+86-15996094444
-
 E-mail:
INQUIRE NOW
+86-15996094444
INQUIRE NOW

Article Directory
Stone cladding rarely fails because the slab itself gives way. In a ventilated facade, the granite or marble panel is often the strongest link; the weak points are the brackets, channels, and anchors behind it. Once corrosion or load drift develops there, the only repair path is opening the facade. Stone cladding system durability, in practical terms, is the number of years a facade keeps its panels fixed, its joints sealed, and its load path unchanged under real weather and building movement. For facade engineers and procurement teams, that number is decided at the specification stage by five factors: material grade, bracket geometry, anchoring strategy, environmental exposure, and installation quality.
The corrosion resistance of the substructure metal, not the stone panel, sets the realistic service life of a stone cladding system.
In coastal and industrial atmospheres, carbon steel with a zinc coating loses protection as the coating is consumed. At corrosion class C5, hot-dip galvanized components can begin rust-staining within 10 to 15 years unless the zinc layer is thickened. Stainless steel removes that failure mode: grade 304 resists most inland environments, while grade 316 adds molybdenum to resist chloride attack near the sea.
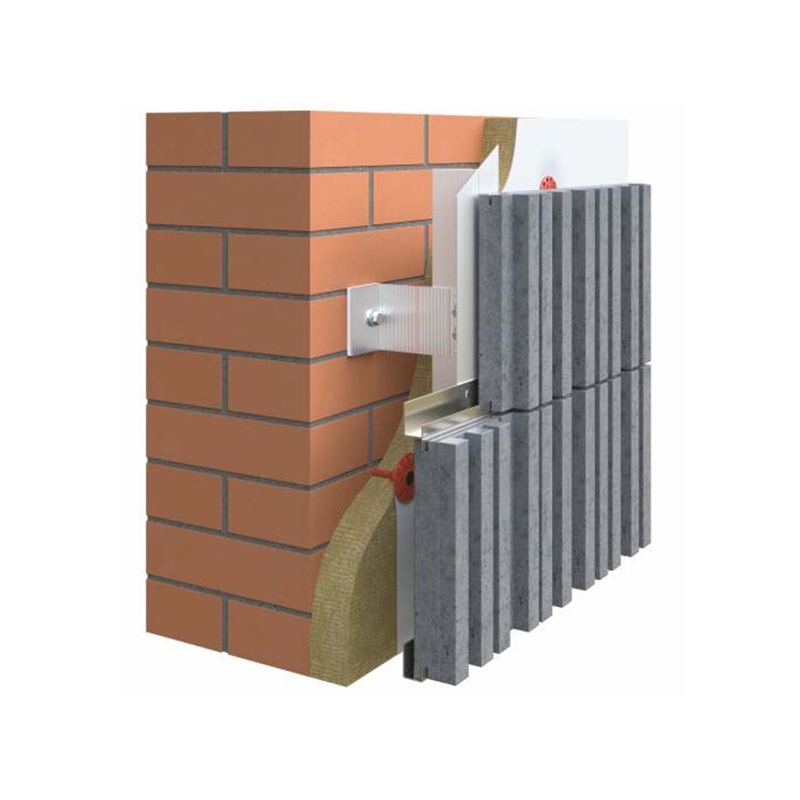
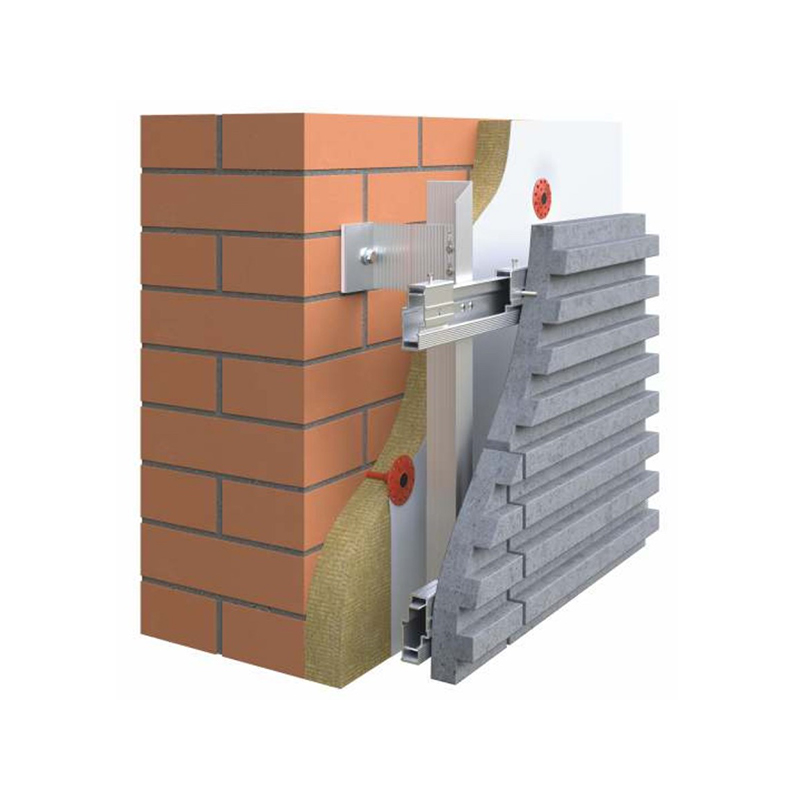
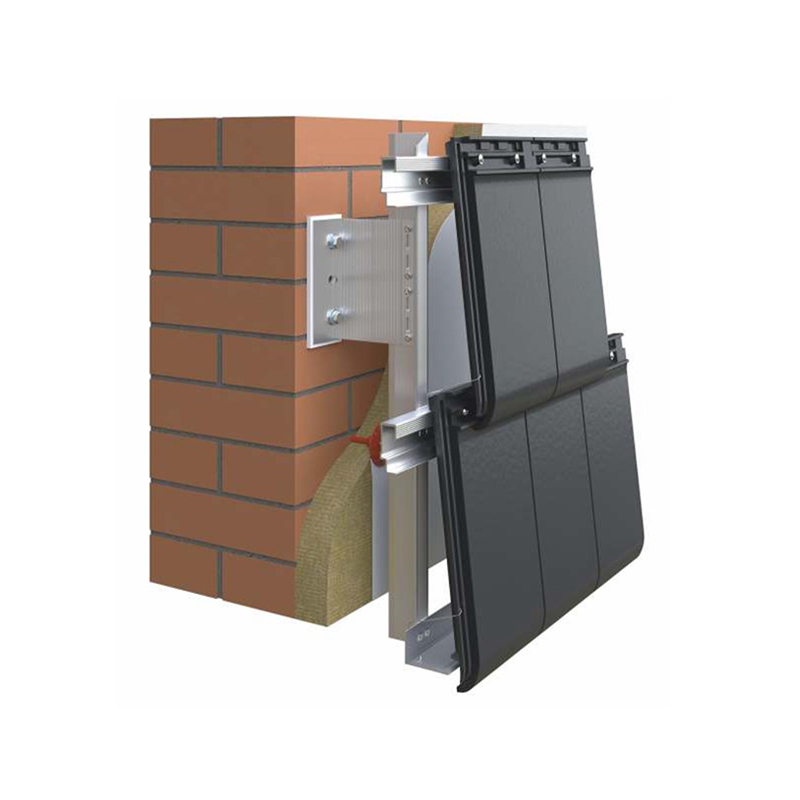
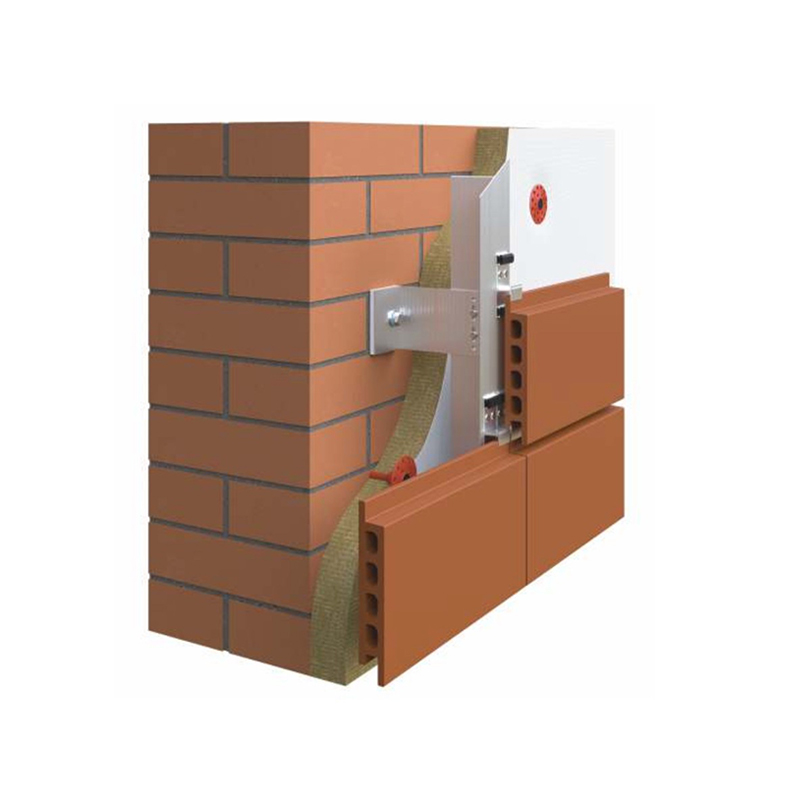
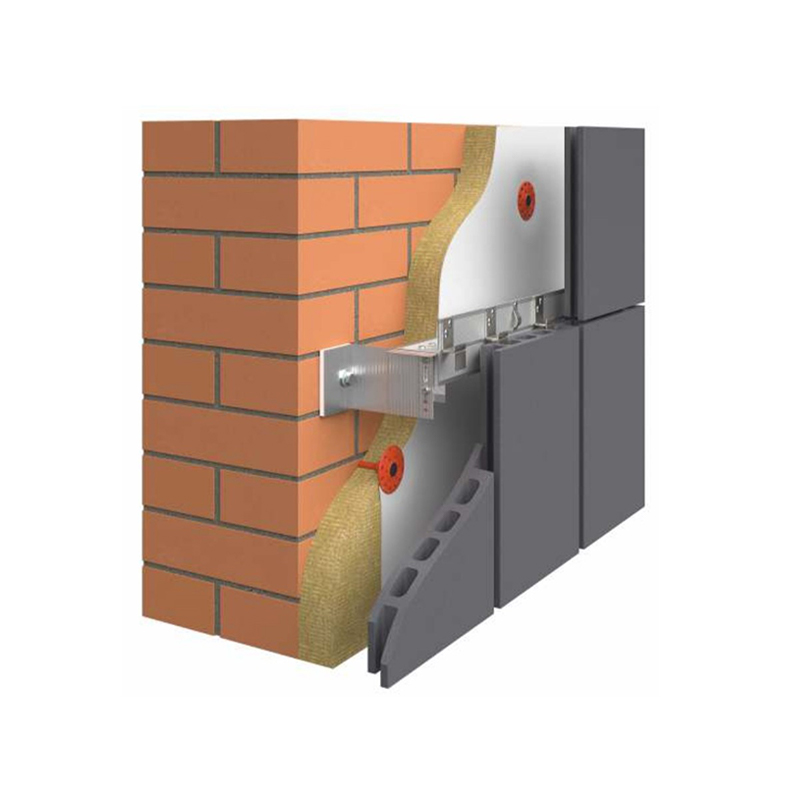
A complete stone fixing facade cladding system pairs brackets with matching anchors, bolts, and connectors sized to the panel thickness and weight. The material grade of every component should match, because a single zinc-plated bolt in a 316 row becomes the first corrosion site. When budget pressure pushes toward galvanized hardware, start by comparing hot-dip galvanized and stainless steel cladding brackets. Three checks matter at specification time:
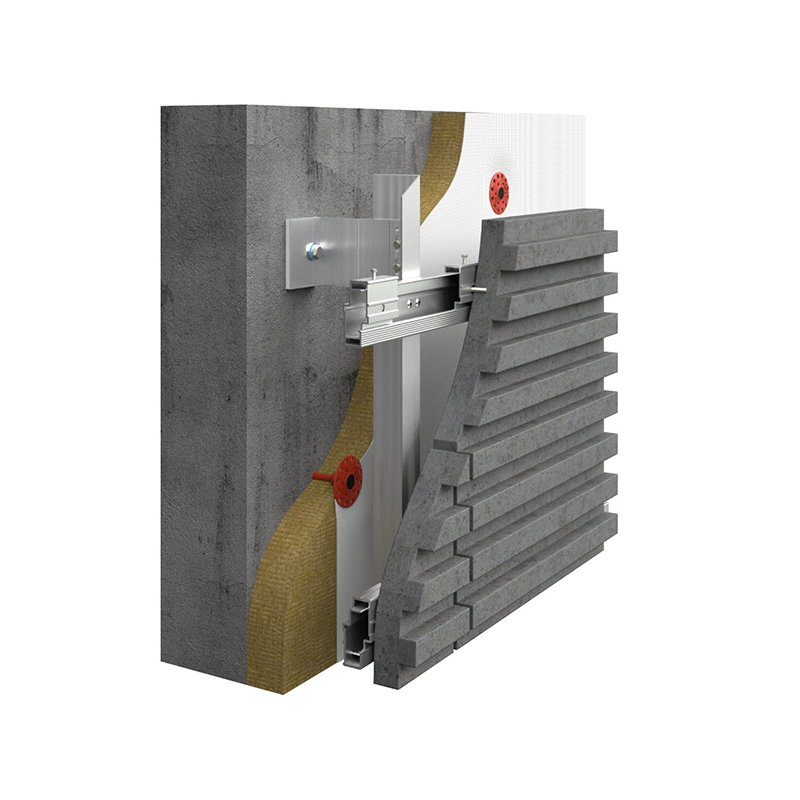 Wholesale Stone Fixing Facade Cladding System Suppliers, FactoryWe Are China Stone Fixing Facade Cladding System Suppliers And Factory, Jiangsu Aozheng Metal Products Co., Ltd. Wholesale Stone Fixing F...View Product →
A bracket's geometry determines how wind, gravity, and seismic loads flow from the panel to the structure, and whether thermal movement is absorbed instead of resisted.
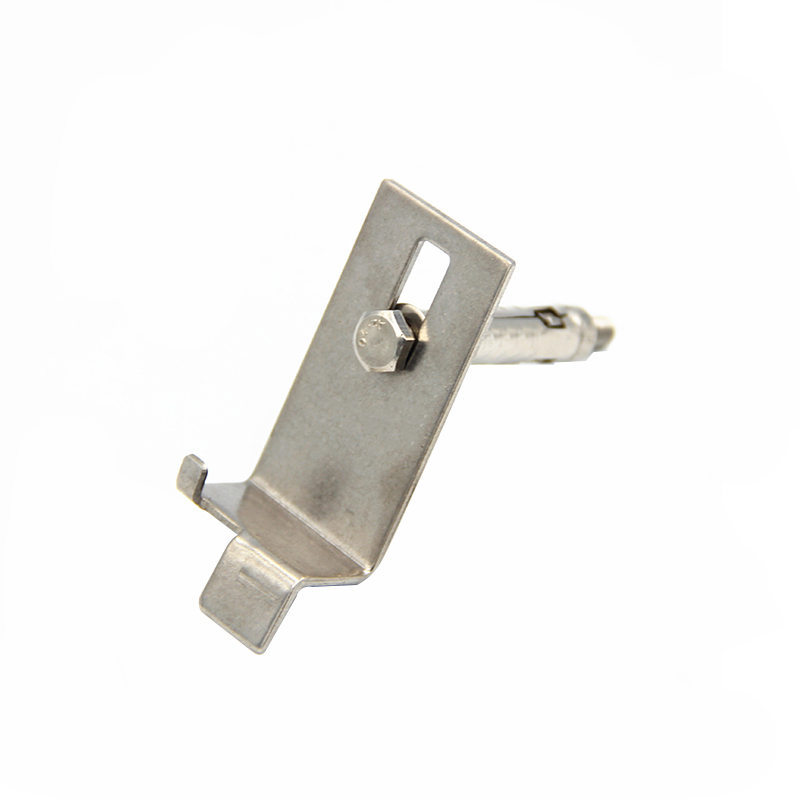
Omega brackets distribute vertical loads across two bearing points and suit natural stone slabs; Z brackets and L-shaped brackets add restraint against wind suction; up-and-down brackets control vertical displacement at panel edges. Serrated contact faces allow on-site adjustment while holding a positive mechanical connection. In high-rise projects, wind load is the governing input, and the design must include bracket stiffness, not just material strength. The load-bearing factors for high-rise cladding support brackets explain how to apply wind zone data to bracket spacing.
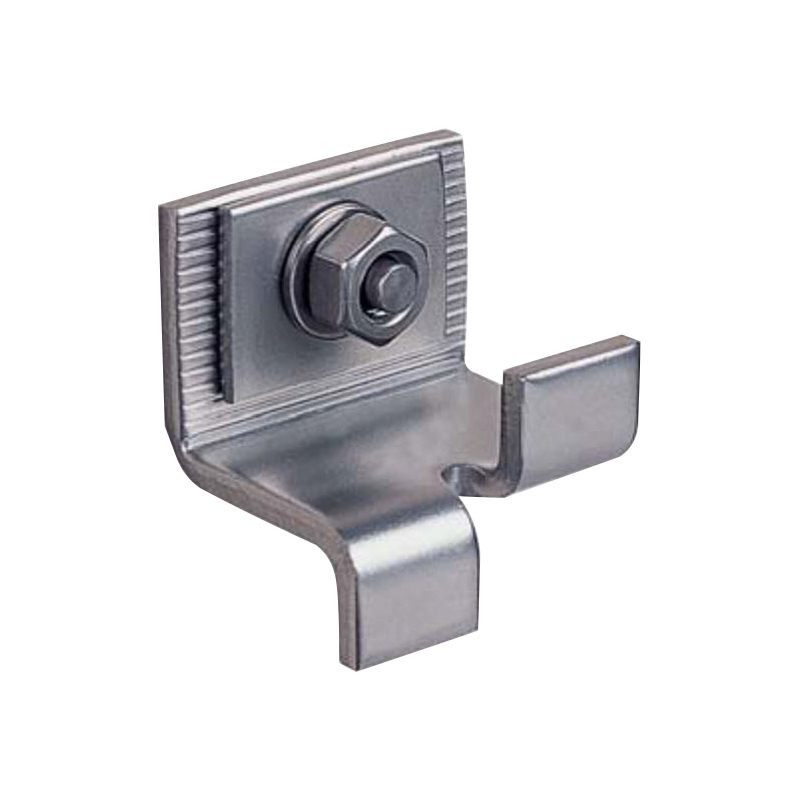
For a typical 30 mm granite panel, a stainless steel omega bracket for natural stone cladding provides the bearing surface and adjustment range needed at edge and mid-span locations.
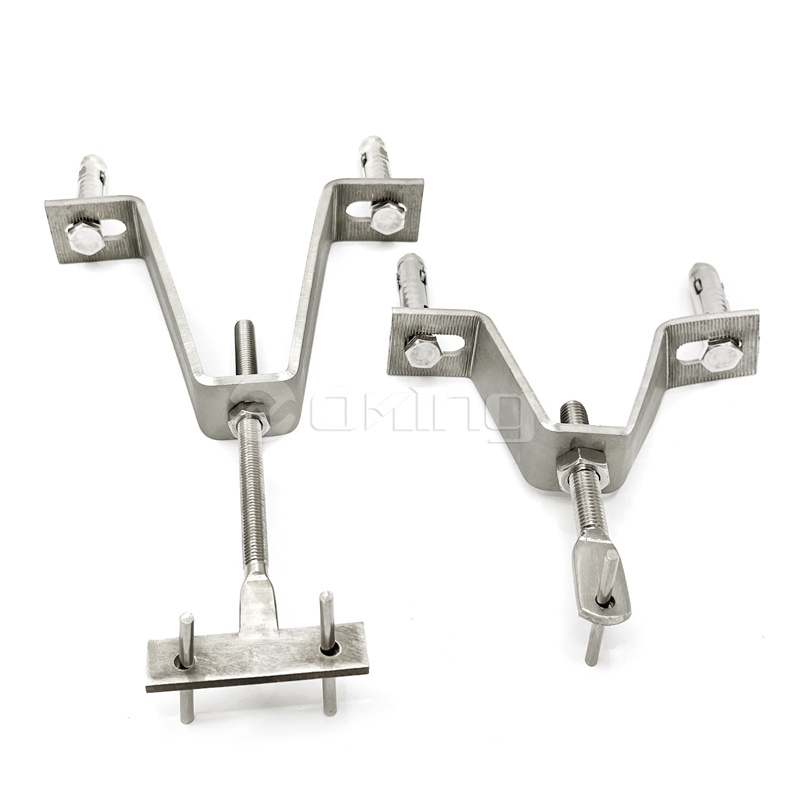 AZZ04 Stainlsess Steel Omega bracket For Nature Stone Cladding And FixingDiscover our Z Bracket Marble Fixing Clips for secure and invisible stone cladding. Made from durable stainless steel, our clips ensure a...View Product →
Thermal movement is the second load case. Stone expands roughly 0.4 to 0.7 mm per metre for each 25 degree C swing, and aluminum brackets move about twice as much as stainless under the same temperature change. Connections must allow sliding; fixed, welded joints transfer that movement into the stone and crack the slab over time.
Cast-in anchor channels distribute loads into structural concrete with the most predictable results; post-installed anchors depend heavily on drilling quality and edge distance.
The choice between the two strategies usually comes down to timing and access.
Cast-in anchor channel
Post-installed undercut anchor
For stone facades on concrete edges, the difference shows up in load capacity and installation speed. Cast-in channels win on reliability; undercut anchors win on flexibility. The stone undercut anchors installation guide covers drilling, setting, and torque data for the retrofit case. Where a channel was not planned, an undercut anchor sized for natural stone slab fixing is the standard high-strength option.
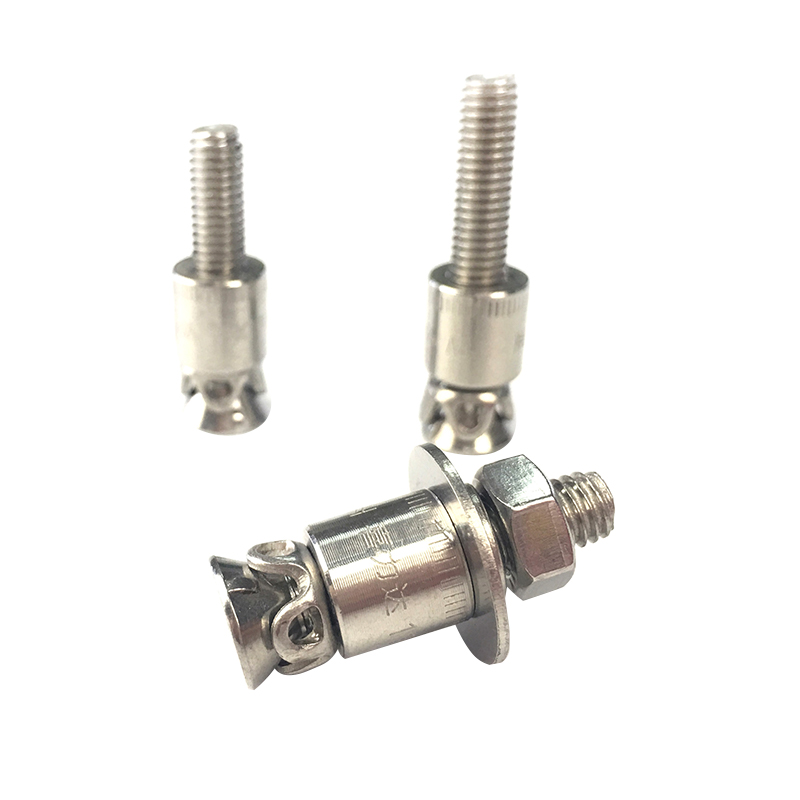 Undercut Anchor for Natural Stone Facade Cladding - Secure & Concealed Fixing SyDiscover our high-performance undercut anchor system for natural stone. Engineered for concealed, stress-free installation of facade pane...View Product →
Exposure class and installation discipline determine whether a correctly specified system survives its full design life.
Salt, sulphur dioxide, and freeze-thaw cycles attack the fixing system long before they visibly alter the stone surface. In coastal projects, 316 stainless hardware is the standard for the outer rows of the facade. A pressure-equalized rainscreen reduces the moisture load on the inner fixing layer. In polluted urban air, stone is cleaned periodically, but the steel behind the panels is never cleaned; corrosion allowance is its only protection.
Most field failures trace back to torque errors, missing shims, or brackets forced into alignment instead of adjusted within tolerance. A bracket pulled out of position during installation carries a permanent bending stress that never appeared in the design calculation. The installation sequence protects the designed load path:
Relative weight of factors in reported stone cladding fixing failures
Directional engineering estimates based on facade repair records; values indicate the share of documented fixing failures where each factor was a primary cause.
Durability is managed at specification time through material grade, bracket geometry, anchor strategy, and installation checks.
| Factor | Typical failure indicator | Recommended response |
| Material grade | Rust staining and pitting on brackets | 316 stainless for coastal; 304 for inland |
| Bracket geometry | Deformed brackets, loose panel edges | Match bracket type to load path and verify stiffness |
| Anchoring strategy | Pull-out, cracking near concrete edge | Cast-in channel for new concrete; undercut for retrofit |
| Environmental exposure | Corrosion under joints and seals | Pressure-equalized rainscreen and marine-grade hardware |
| Installation quality | Parted joints, rattling panels | Torque control, shims, and alignment checks |
With 316 stainless brackets and anchors, a 50-year design life is realistic. Hot-dip galvanized hardware in a C3 environment typically lasts 15 to 25 years, depending on coating thickness, moisture cycles, and maintenance access.
Aluminum works for lightweight panels and dry-hung systems, but its thermal expansion is roughly double that of stainless steel. For heavy stone slabs, stainless brackets are the safer structural choice, especially where temperature swings exceed 40 degrees C.
A cast-in channel spreads load along its length, reducing local concrete stress, while a post-installed anchor concentrates load at one point and depends on drilling quality, hole cleanliness, and edge distance. The performance gap widens in cracked concrete.
A visual inspection every 2 to 3 years during the first decade is a practical baseline, with targeted torque checks on exposed corners and top rows after major wind events.

We will wholeheartedly provide you with high quality products, reasonable price, on-time delivery and attentive service.
Maoshan Taiwan Business Industrial Park, Dinan Town, Xinghua City, Jiangsu Province, China

+86-523-82799922

+86-15996094444

+86-523-82799933


Copyright © Jiangsu Aozheng Metal Products Co., Ltd. All Rights Reserved.
 English
 русский
 Español
 عربى
عربى


Contact Us