-
 Tel:
Tel:+86-15996094444
-
 E-mail:
INQUIRE NOW
+86-15996094444
INQUIRE NOW

Article Directory
A facade contractor in a humid coastal city once accepted a granite cladding quotation that was 18 percent lower than the competition. The brackets turned out to be 201-grade stainless steel, a lower-nickel alloy that looked almost identical to 304 on the surface. Within three months, rust lines appeared along the joints, and the replacement work - including re-erecting the scaffold, re-supplying the panels, and paying for an independent engineering report - cost more than three times the original bracket saving.
The lesson applies to every stone facade project: the fixing hardware, not the stone panel, determines how long the cladding stays attached to the building. Choosing the right natural stone cladding system means matching the stone type and panel format, the fixing geometry and load rating, and the bracket material and corrosion protection to the actual conditions of the site and the structure. Get any one of those wrong, and the whole assembly is at risk, even when the stone itself is flawless.
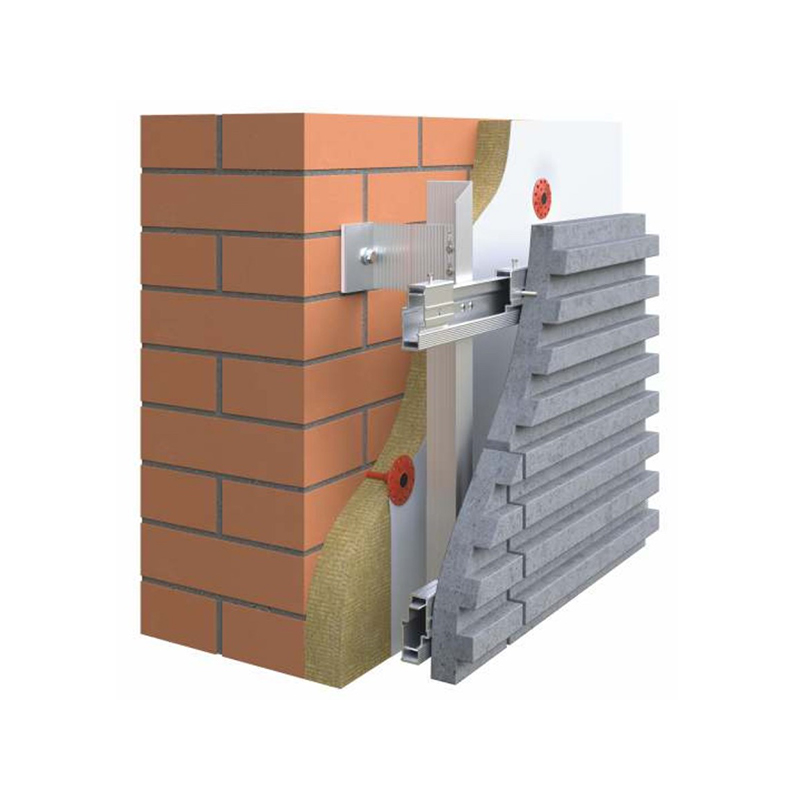
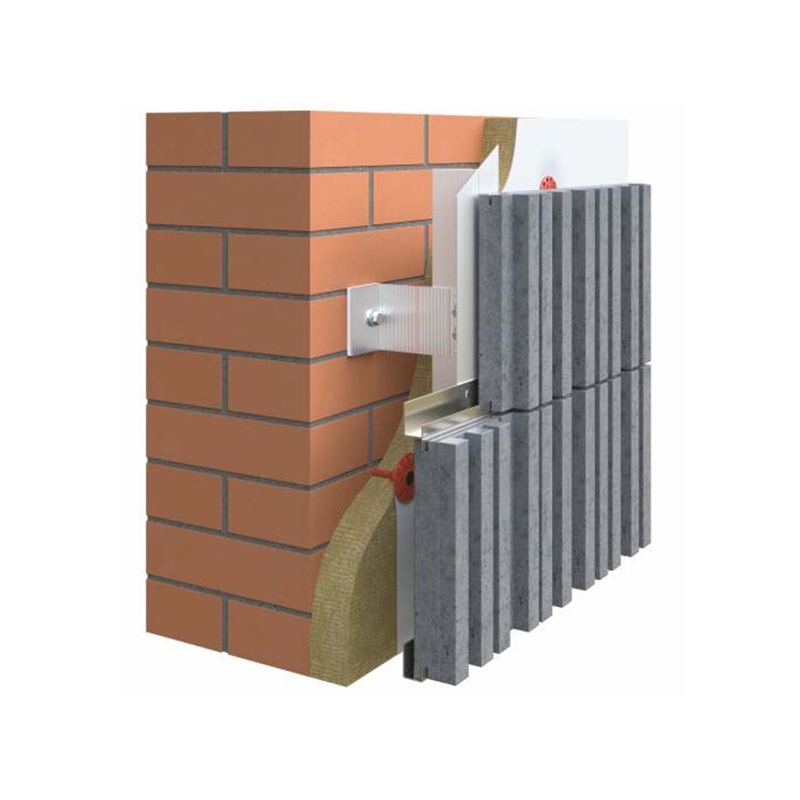
A natural stone cladding system is a load-bearing assembly, not a decorative accessory. In a ventilated curtain wall, it carries the weight of the stone panels, wind pressure and suction, seismic forces, and thermal movement from the facade surface back to the concrete or steel structure. Four components work together in that load path:
Most cladding failures do not start in the stone. A granite panel can remain structurally sound for decades while a galvanized bracket with an insufficient coating thickness corrodes silently behind it, or while a post-installed anchor with too short an embedment depth loses its grip under cyclic wind loading. Every component in the load path should therefore be selected for the same design life, and the supplier of the bracket and the anchor should be able to prove the compatibility of those components with test data.
The panel fixing device is the first decision because it depends on the stone type, panel thickness, and the visual requirement of the facade. In commercial natural stone projects, three methods are used most often: undercut anchoring, kerf fixing with up-and-down brackets, and surface brackets such as omega and Z profiles. A detailed guide to stone fixing bracket types, uses, and installation can help you compare the geometry and application of each family before you commit to a system.
For large-format granite and high-load panels, undercut anchors provide a positive mechanical connection. A hole is drilled into the back edge of the stone panel, then a special tool cuts an enlarged recess at the bottom of the hole. The anchor body expands into that recess and locks onto the stone, creating a connection that performs well under both positive wind pressure and negative suction.
The geometry of the undercut is critical. The hole diameter, the recess depth, and the seating angle must match the anchor exactly; a deviation of even one millimetre in recess depth can reduce pull-out resistance noticeably. For this reason, the drilling tool and the anchor should come from the same system supplier. When the project uses natural stone with variable density, such as certain granites, specify undercut anchors for natural stone slabs that have been tested for the actual stone type and panel thickness in your design.
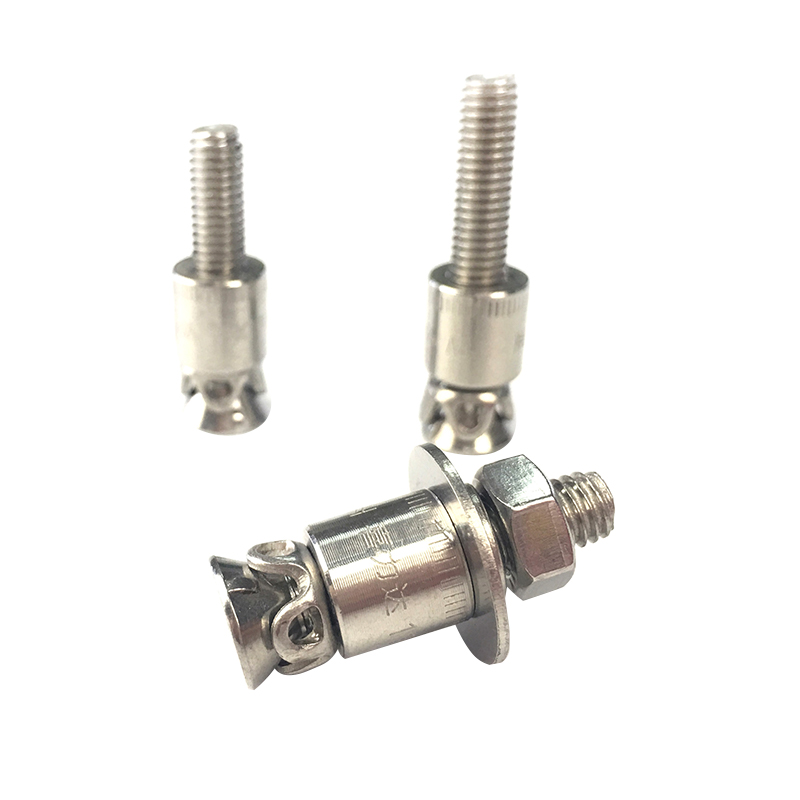 Undercut Anchor for Natural Stone Facade Cladding - Secure & Concealed Fixing SyDiscover our high-performance undercut anchor system for natural stone. Engineered for concealed, stress-free installation of facade pane...View Product →
In the kerf method, a slot is cut along the back face of the stone panel and a stainless steel bracket slides into that slot. The bracket supports the panel vertically and allows horizontal positioning, which makes the system one of the most widely used for granite and marble facades.
The kerf depth has to respect the remaining stone thickness. For a typical 30 mm granite panel, a slot 4 mm wide and 15 mm deep leaves roughly 11 to 15 mm of load-carrying stone below the slot, depending on the bracket design. Panels with natural fissures or heavy veining need particular care, because the slot can intersect a micro-crack and weaken the local section. The up-and-down stone cladding fixing system is a representative example of this category: its brackets allow vertical and horizontal alignment while protecting the panel edge from point loading.
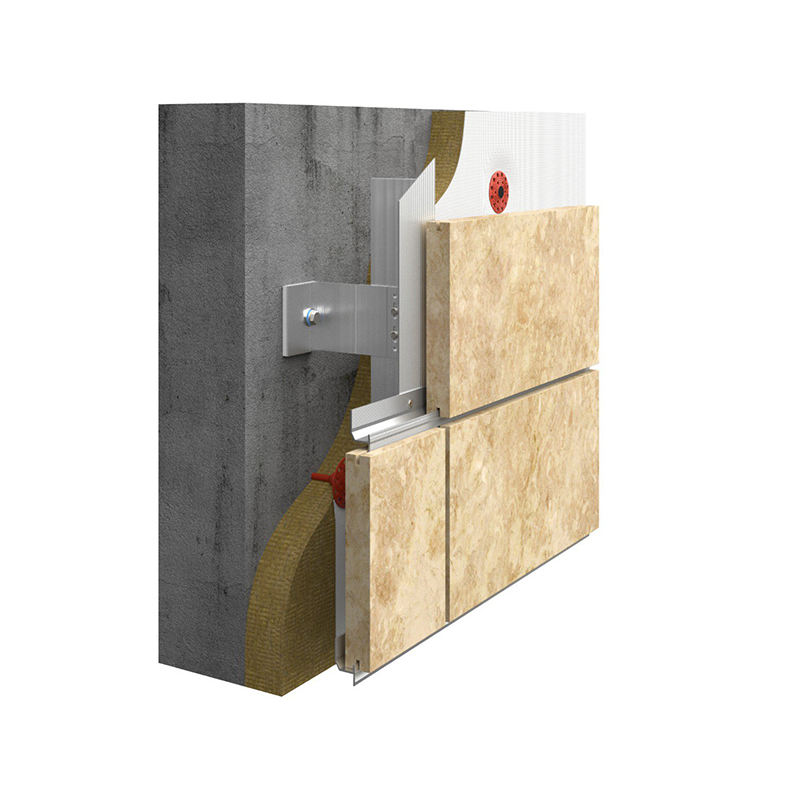 Wholesale Stone Fixing Facade Cladding System For Hook Up And Down Suppliers, FaWe Are China Stone Fixing Facade Cladding System For Hook Up And Down Suppliers And Factory, Jiangsu Aozheng Metal Products Co., Ltd. Who...View Product →
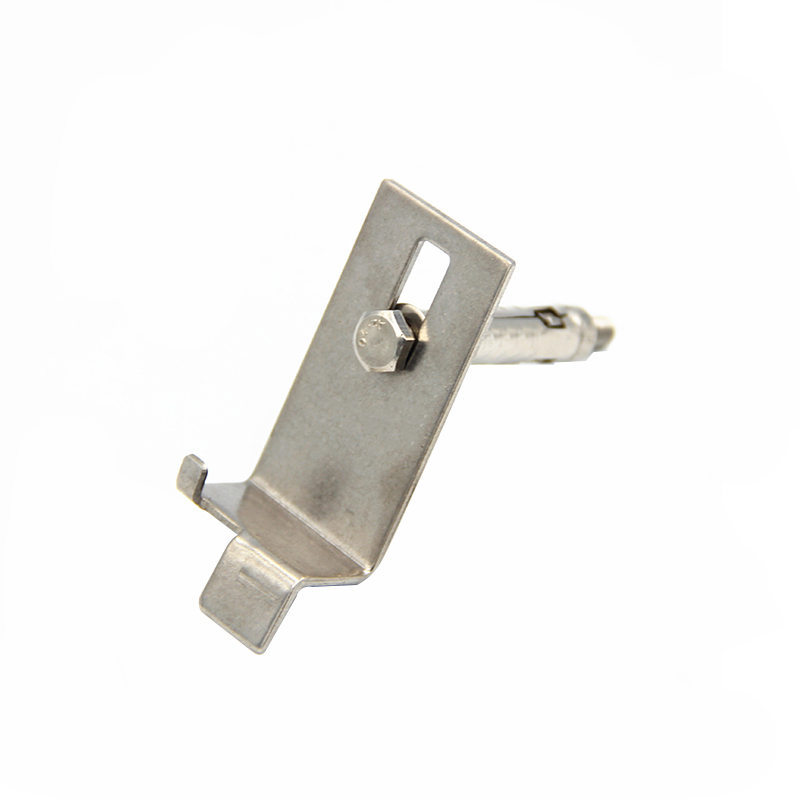
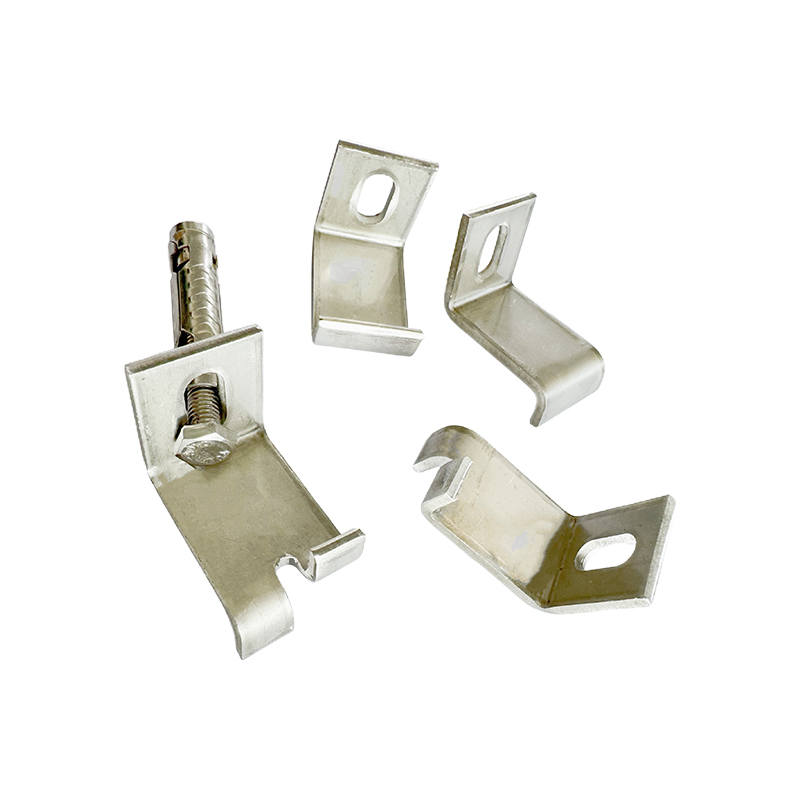
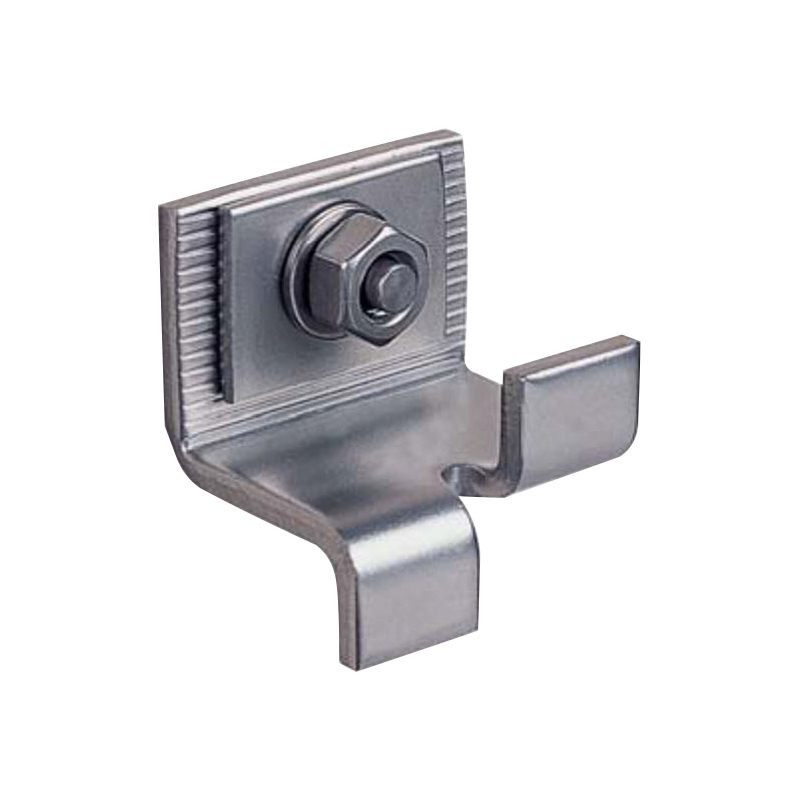
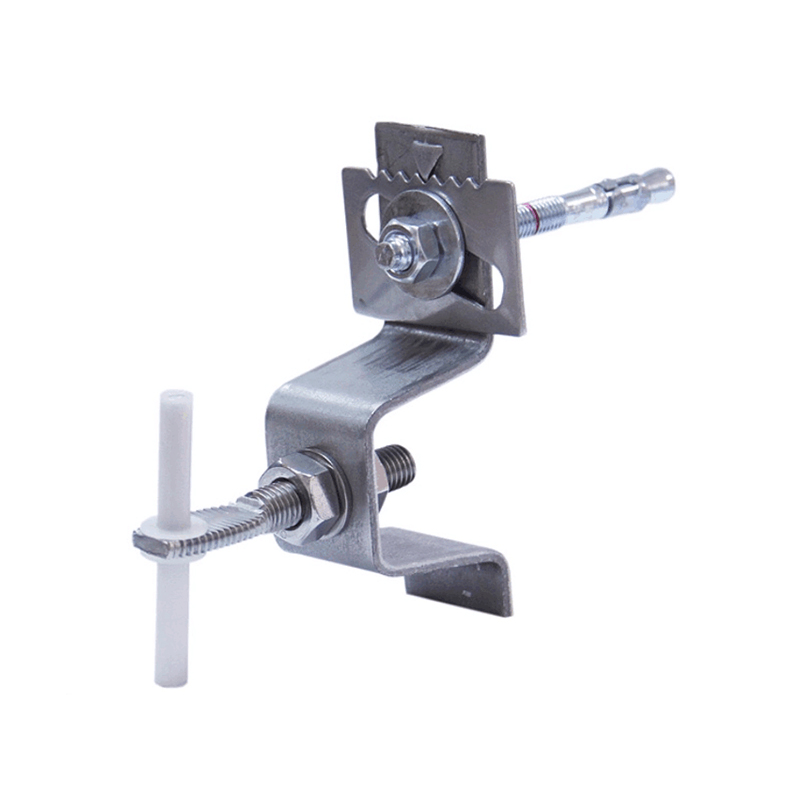
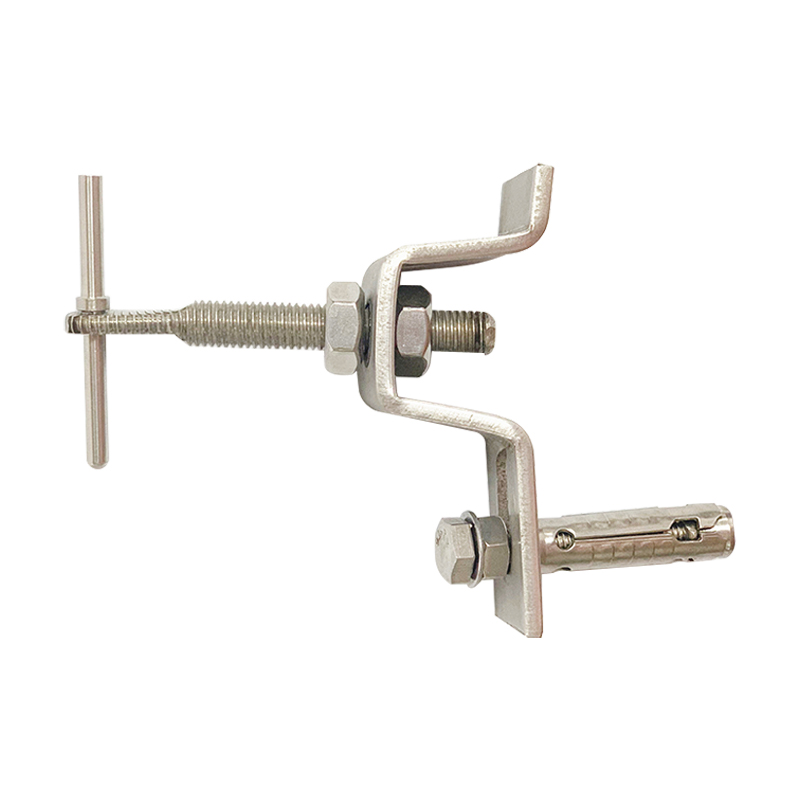
Omega, Z, and L brackets are used where the stone panel is mounted to a supporting subframe of aluminum or steel rails, leaving a ventilated cavity behind the facade. The panel fixing device attaches to the rail, and the rail is held to the structure by a row of adjustable brackets.
These brackets must carry the full wind load of their tributary area, which in the corner zones of a building can be two to three times higher than on the main facade. A stainless steel omega bracket with serrated contact faces allows fine adjustment in three axes, which is essential when the concrete structure deviates from its nominal position. When comparing brackets, check the stiffness as well as the ultimate load: a flexible bracket that deflects more than a few millimetres at working load will translate directly into visible unevenness of the stone joints.
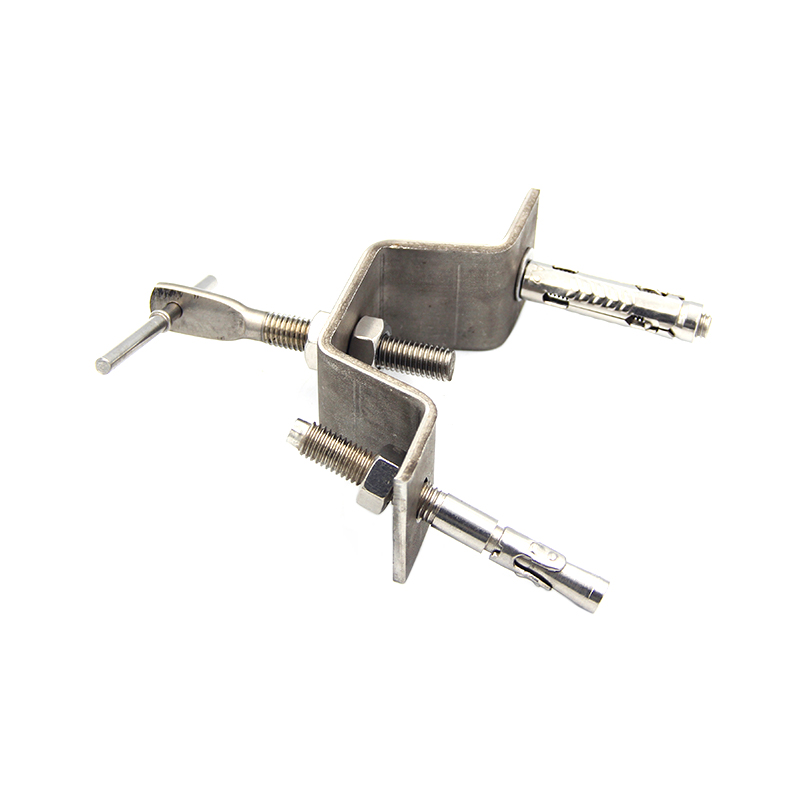 Wholesale Stainless Steel Omega Bracket Suppliers, FactoryWe Are China Stainless Steel Omega Bracket Suppliers And Factory, Jiangsu Aozheng Metal Products Co., Ltd. Wholesale Stainless Steel Omeg...View Product →
With the fixing method confirmed, the next step is to verify the load path against the project requirements. The main loads acting on a natural stone cladding system are:
The manufacturer's load tables should state the working load and the ultimate failure load separately, together with the deflection at working load. A bracket that reaches 4 kN ultimate capacity but deflects 5 mm at 1 kN is not necessarily better than a stiffer bracket rated at 1.5 kN working load. Ask about the safety factor applied: a tested ultimate capacity of 4 kN with a safety factor of three gives roughly 1.3 kN working load, and that number, not the raw test value, is what the facade engineer needs.
At the connection to the structure, the choice is between cast-in anchor channels and post-installed anchors. Cast-in channels are placed in the formwork before concreting and provide a continuous slot for T-bolts, which allows the bracket position to be adjusted over the full channel length. They are the preferred solution in precast concrete elements, where the channel position can be controlled during production. Post-installed anchors - undercut anchors, chemical anchors, or expansion anchors - are used for retrofit work and for positions where an embedded part was missed or relocated. Their capacity depends on concrete strength, edge distance, and anchor spacing, so the same anchor model can have very different ratings in different structural conditions.
Bracket material and coating should follow the exposure environment of the building, not the look of the stone. A hidden bracket that corrodes will eventually push against the panel, form rust stains, or lose its load capacity without any visible warning until the damage appears at the facade surface. The table below summarises typical material recommendations for stone cladding brackets by exposure condition.
| Exposure condition | Recommended material | Protective finish | Notes |
|---|---|---|---|
| Inland, low pollution | Zinc-plated steel | 8 to 15 micrometres zinc plating | Lowest first cost; inspect threaded areas. |
| Inland or urban outdoor | Hot-dip galvanized steel | 70 to 85 micrometres zinc coating | Good balance of durability and cost. |
| Coastal, salt-laden air | Stainless steel 304 | None, passivated surface | Open joints and rain washing slow salt buildup. |
| Severe marine or de-icing chemical exposure | Stainless steel 316 | None, passivated surface | Molybdenum content resists chloride pitting. |
Galvanic corrosion at the contact between different metals is an equally important detail. When stainless steel brackets are bolted to aluminum subframes, the contact surfaces need an insulating gasket or washer, especially on wet facades where moisture creates a conductive path. Zinc-plated screws in stainless steel channels should be avoided for the same reason, and aluminum brackets in direct contact with stone that releases acidic drainage should not be used without a protective separation layer.
A concrete structure is never perfectly flat. Floor-to-floor vertical deviation on a typical high-rise can reach 10 to 25 mm, while the facade plane must be aligned to within a few millimetres across the same distance. The adjustment range of the cladding bracket determines how easily the installer can absorb that deviation.
Check the adjustment range in three directions: front-to-back for the facade plane, up-and-down for the horizontal joints, and side-to-side for the vertical joints. Systems with slotted holes and serrated contact faces allow precise positioning without relying on loose shims. A rigid bracket with no adjustment is acceptable only when the supporting structure is precast concrete with tight production tolerances; in cast-in-place concrete, it usually forces the installer to improvise on site.
The installation method also has a direct effect on project cost. An adjustable up-and-down bracket system shortens the time spent aligning panels because the bracket itself sets the panel geometry, and a custom facade fixing hardware supplier can usually provide the matching drilling equipment, templates, and installation instructions together with the brackets, which removes the risk of geometry mismatches between the anchor and the panel.
Use the following checklist when comparing stone cladding systems from different suppliers:
A natural stone cladding system is chosen correctly when the stone, the fixing geometry, and the hardware material are consistent with each other and with the building structure. Following that sequence - panel format, load path, material grade, installation - prevents the most common causes of facade failure: underrated brackets, mismatched corrosion protection, and unverified installation tolerances. When the project is ready to be specified, working directly with a natural stone cladding system manufacturer keeps the drawing review, material selection, and surface treatment under one roof, with the test certificates and batch documentation to back them up.

We will wholeheartedly provide you with high quality products, reasonable price, on-time delivery and attentive service.
Maoshan Taiwan Business Industrial Park, Dinan Town, Xinghua City, Jiangsu Province, China

+86-523-82799922

+86-15996094444

+86-523-82799933


Copyright © Jiangsu Aozheng Metal Products Co., Ltd. All Rights Reserved.
 English
 русский
 Español
 عربى
عربى


Contact Us