-
 Tel:
+86-15996094444
-
 E-mail:
INQUIRE NOW
+86-15996094444
INQUIRE NOW

Article Directory
A 30 mm granite panel weighs about 82 kg per square meter. On an exposed 60 m facade, design wind suction calculated to EN 1991-1-4 can exceed 2.0 kPa, which is roughly 200 kg per square meter pulling that same panel away from the structure. Both loads, plus thermal movement and casting tolerance, pass through a stone cladding fixing bracket that is often no larger than a hand.
Facade failures traced back to fixings are rarely material failures. They are selection failures: a 304 bracket specified for a coastal site, an aluminum body bolted straight to a stainless anchor with no isolating washer, or a 15 mm slot asked to absorb 25 mm of concrete deviation. Bracket choice is a sequence of five decisions, and the order matters more than the catalogue page you open first.
Short answer: size every bracket against a calculated load combination, and on exterior work above roughly 40 m the governing case is wind suction rather than panel weight.
Design guidance for dimension stone attachment is set out in ASTM C1242, which requires verification of both the stone and the metal components against the applied loads. The stone side depends on flexural strength, tested to ASTM C880 on the supplied stone rather than a generic table value. The metal side depends on bracket section, anchor capacity and the eccentricity between the two.
A worked check on a common panel size shows why the order matters. A 1.2 m by 0.6 m granite panel covers 0.72 square meters. At 2.0 kPa wind suction the panel carries 1.44 kN, and four brackets share that load at 0.36 kN each before eccentricity. The same panel carries 0.59 kN of dead load, or about 0.15 kN per bracket. Wind is the larger number by a factor of more than two. For a step-by-step method of calculating cladding bracket load capacity, including the eccentricity term, work from the anchor line rather than the panel face.
The eccentricity term is where quotations diverge. A bracket that holds the panel 100 mm off the structural face converts vertical load into bending on the anchor, and that moment, not the axial pull, usually drives anchor diameter. Ask for the load calculation as a document, not as one sentence inside a price sheet.
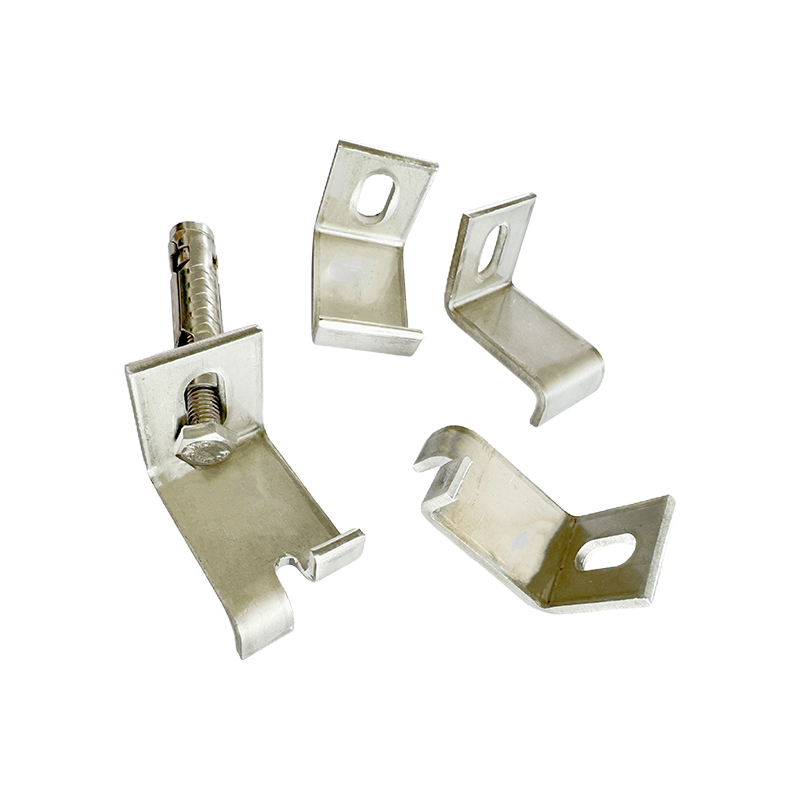
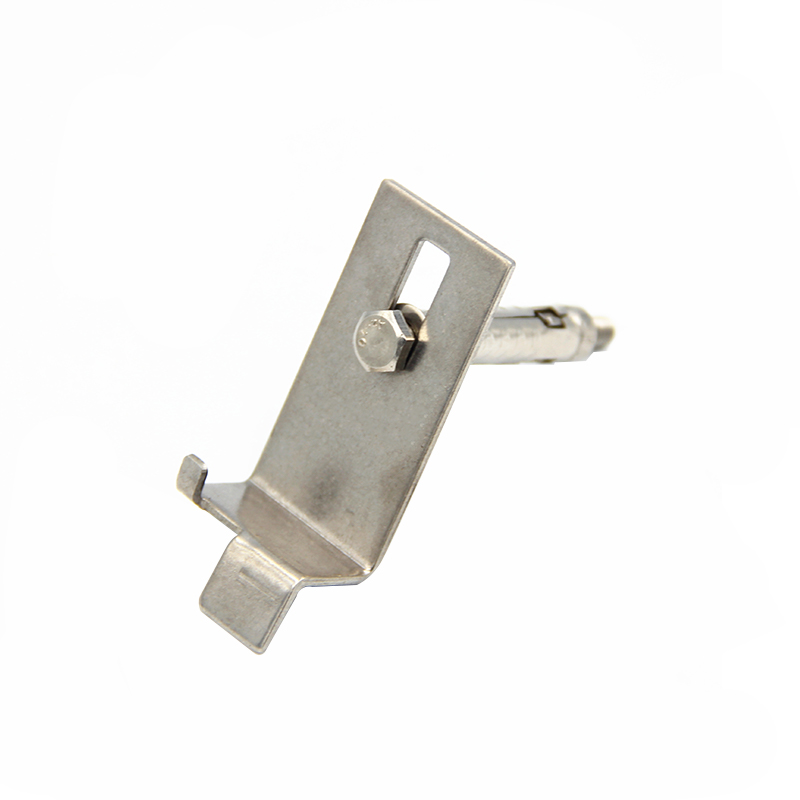
Short answer: the fixing method decides bracket geometry before material grade is discussed. Kerf and agraffe systems need Z, L, up-down or omega brackets; concealed undercut systems need no bracket at the panel face at all.
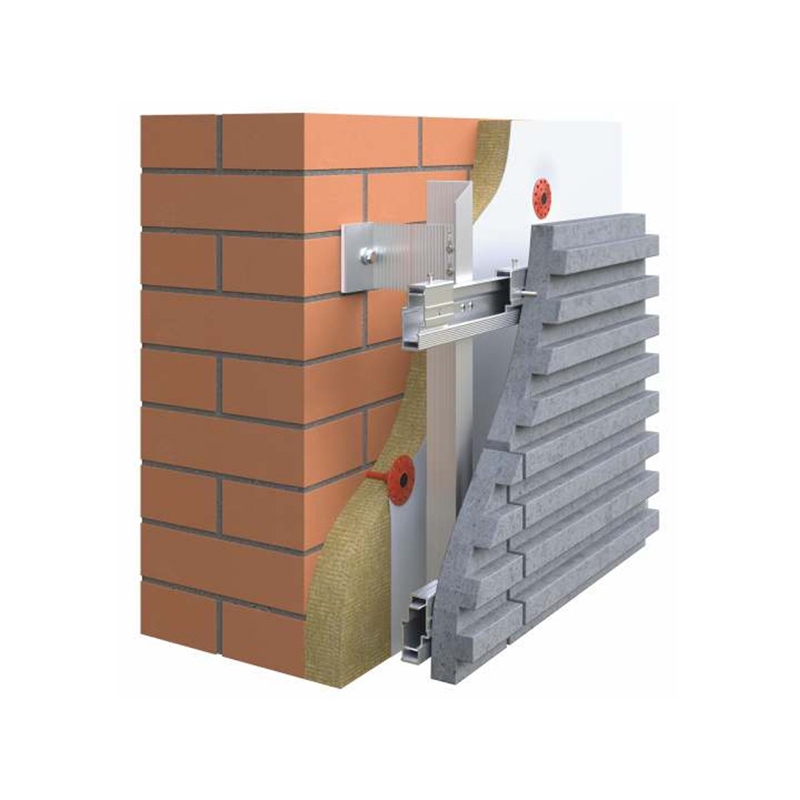
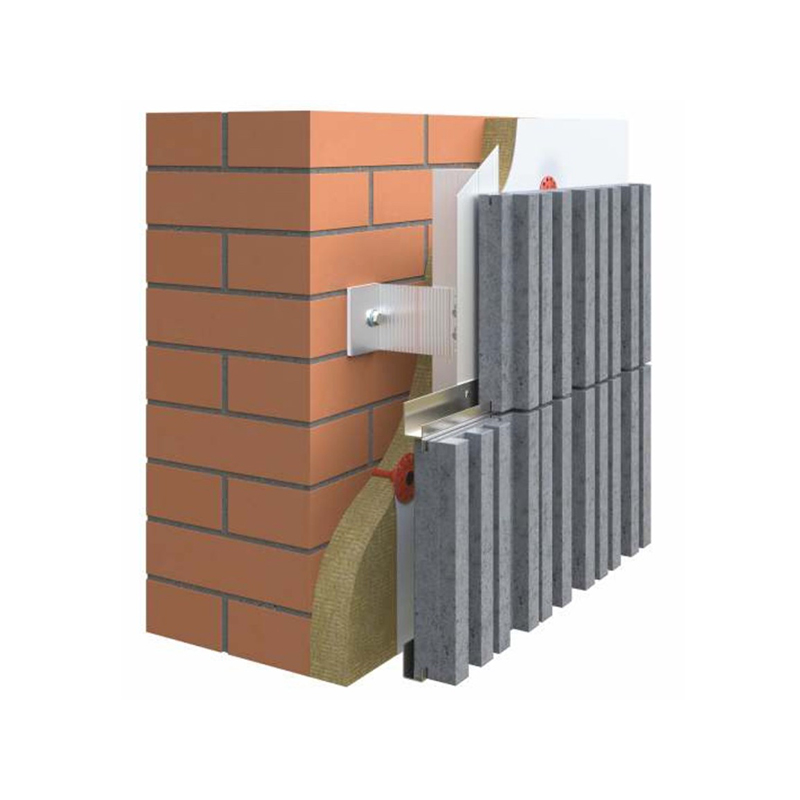
Five dry-hanging methods are in normal exterior use, and each one loads the stone differently. Kerf systems cut a slot in the panel edge and hang it on a blade, so the stone works in shear and the blade must not flex under wind reversal. Undercut systems expand a cone behind the panel face, which hides the fixing and moves critical tolerance into drilling depth. Pin and dowel systems suit thick stone and small panels. Up-down brackets grip top and bottom kerfs and shorten installation on ventilated facades. Omega and rail systems spread load along a continuous line, the usual answer for large format panels over uneven substrates.
| Fixing method | Panel connection | Typical bracket | In-out adjustment | Typical fit |
| Kerf and agraffe | Slot about 4 mm wide and 10 mm deep | Z, L, up-down, omega | 15 to 25 mm | 30 mm granite and marble, mid to high rise |
| Undercut anchor | Conical undercut hole at fixed depth | Anchor and pin, no face bracket | 0 to 5 mm | Concealed fixings, high rise |
| Pin and dowel | 6 to 8 mm dowel holes, top and bottom | Pin, dowel, edge bracket | Limited | Thick stone, small panels |
| Up-down bracket | Top and bottom kerf engagement | Up-down bracket | 20 to 30 mm | Fast installation, ventilated facade |
| Omega and rail | Continuous rail with omega clamp | Omega bracket on rail | 25 to 40 mm | Large panels, uneven substrates |
For kerf systems the blade thickness matters more than bracket length. A blade that flexes under suction reversal opens the kerf over time, so specify a machined blade with a flat bearing face rather than a folded sheet part, and confirm at least 10 mm of engagement depth in the stone.
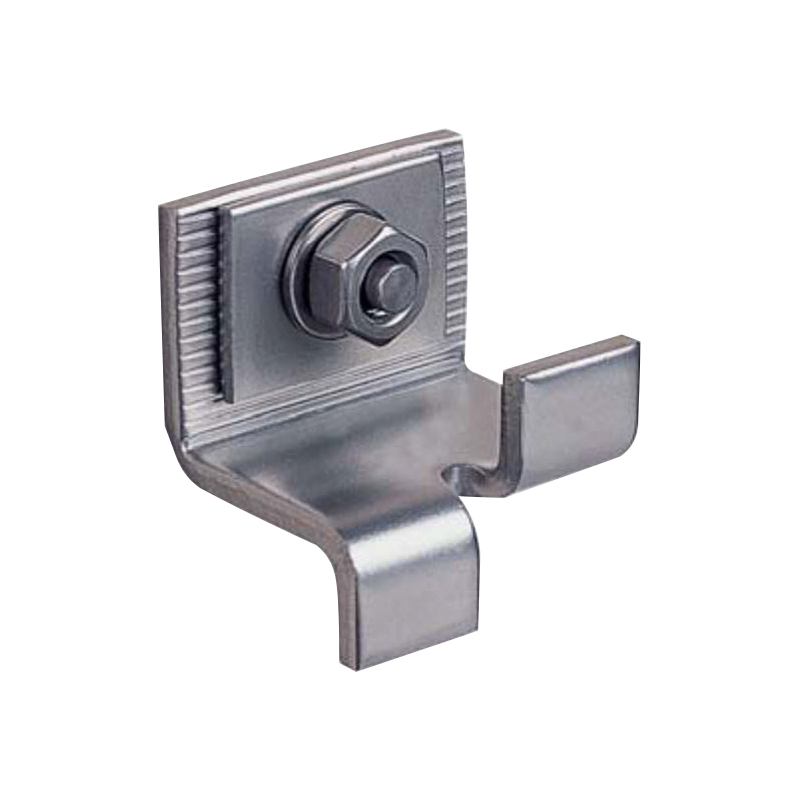
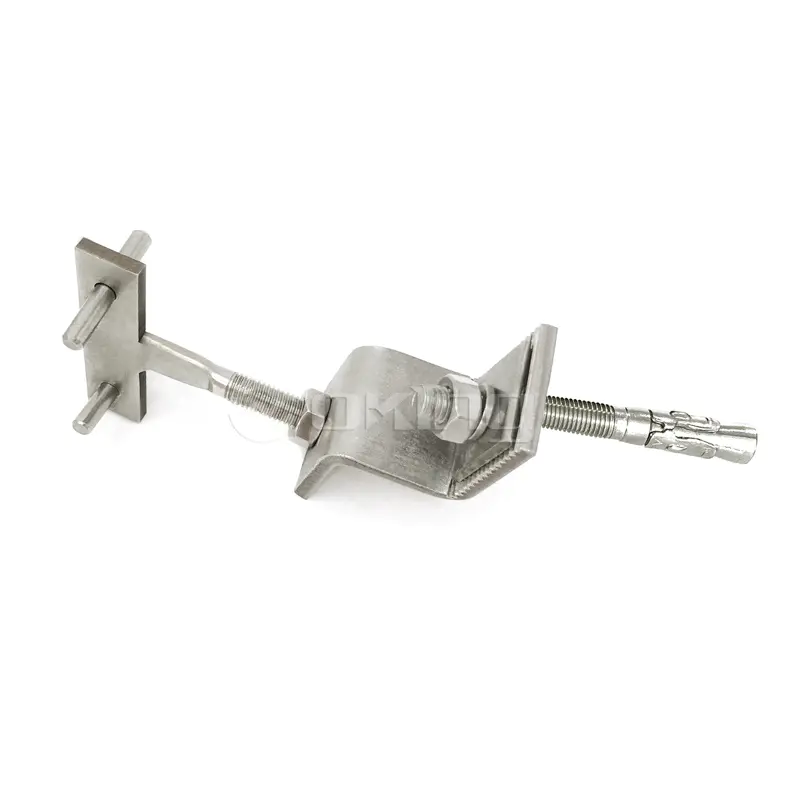 AZZ01 Stainless Steel Z Bracket for Stone CladdingStainless Z bracket for stone cladding, with A2/A4 grades and 45–135 mm projection; relevant when saltwater or C4/C5 exposure calls for stainless bodies.View Product →
Short answer: specify 316 stainless steel bracket bodies within about 1 km of salt water or wherever the site falls in ISO 9223 category C4 or C5; aluminum 6063-T6 is the economic choice for inland C3 sites, and only with galvanic isolation detailed.
Stainless steel 304 and 316
Aluminum 6063-T6
Two consequences follow. First, an aluminum bracket moves about 35 percent more than a stainless one across the same temperature swing, so the slot and fixing detail must absorb that difference instead of the stone. Second, aluminum is anodic to stainless steel, and a stainless anchor threaded into an aluminum body corrodes the aluminum at the contact face on wet facades. Isolating washers, or a stainless-to-stainless connection, remove the risk at negligible cost.
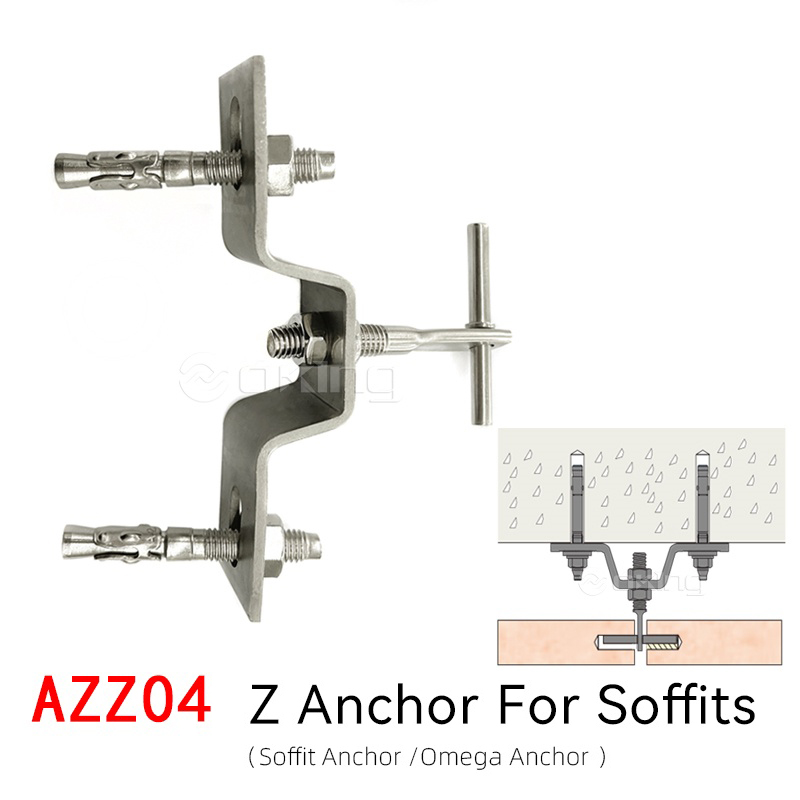
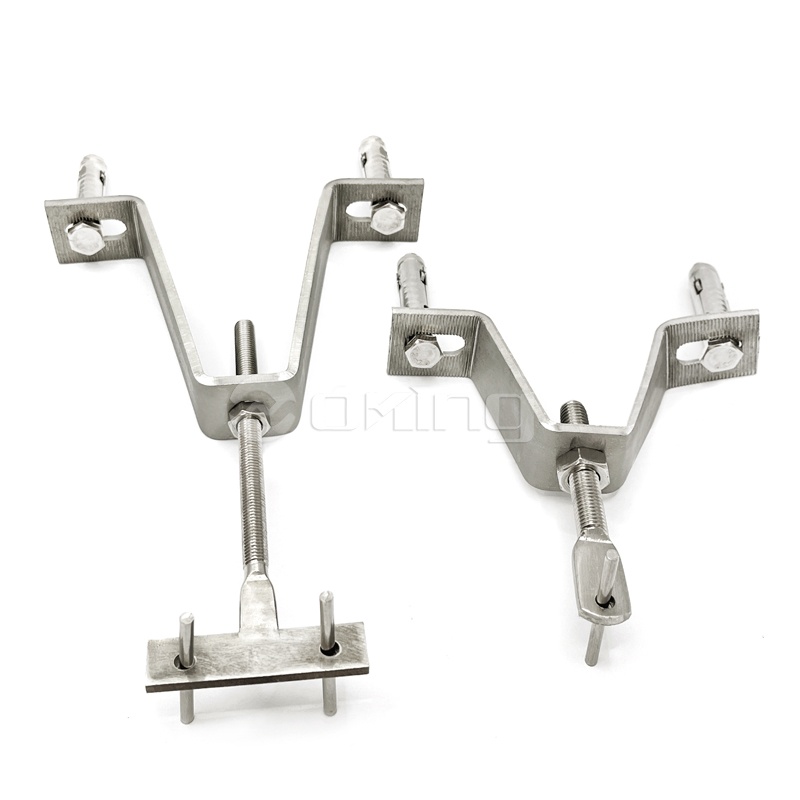 AZZ04 Stainless Steel Omega Bracket for Stone CladdingOmega-profile stainless bracket for ventilated stone facades, offering multi-axial adjustment and A4/A2 options where thermal movement and galvanic isolation demand stainless-to-stainless connections.View Product →
Short answer: specify at least 25 mm of in-and-out adjustment and 15 mm of vertical adjustment on every bracket, because cast-in-place concrete faces commonly deviate by 15 to 25 mm across a floor and EN 13670 execution tolerances do not promise better.
Price gaps between suppliers are usually the cost of adjustment. A fixed bracket at 40 percent lower unit price becomes the expensive option when the installer packs 20 mm of shim behind half the anchors, and shims inside a facade cavity are where corrosion cells begin. Three features do most of the work: a slot long enough for site tolerance, a serrated or toothed face that locks after alignment, and a positive lock-off screw rather than friction alone.
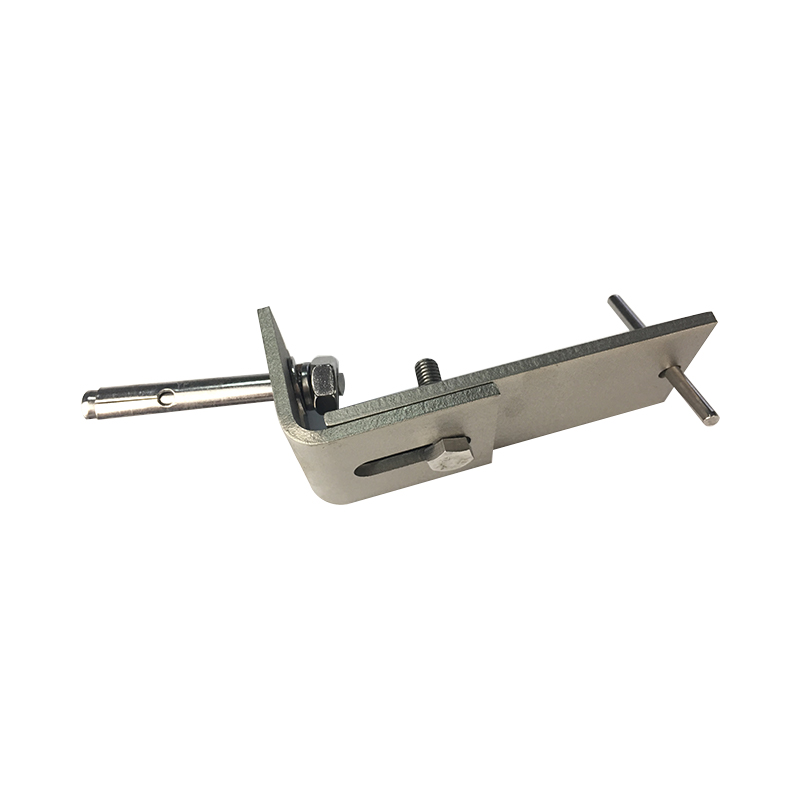 Stainless Steel Adjustable L Angle for Cladding SystemsAISI 304/316L L bracket with ±15/±20/±10 mm adjustment, serrated locking and up to 12 kN load; useful when site tolerance and full-extension performance matter.View Product →
Checking a supplier on this point takes one question: what is the adjustment range in each axis, and what is the proof load at maximum extension? A bracket rated at full capacity only in its closed position has an adjustment range on paper and none on site.
Short answer: match bracket grade to the ISO 9223 corrosivity category of the site, and require EN 10204 3.1 mill certificates plus ISO 9227 salt spray results before the first delivery.
ISO 9223 sorts atmospheres into six categories. Category C3 covers inland urban and low-pollution sites, where hot dip galvanized or 304 stainless brackets normally serve. C4 covers coastal and industrial atmospheres with moderate chloride deposition, where 316 is the practical minimum. C5 covers marine splash zones, and CX covers tropical offshore conditions where duplex grades enter the discussion. Name the category in the specification, because "stainless steel" alone means 304 to most suppliers and 316 to a few.
Submittal pack for a stone cladding bracket order:
Fire detailing is settled at the same stage. A continuous cavity barrier at every floor slab interrupts the chimney effect inside a ventilated cavity, and the bracket must survive the same exposure as that barrier. Aluminum 6063-T6 has lost most of its strength by 200 C and melts near 660 C; austenitic stainless steel holds useful strength far above that. Where the assembly must demonstrate non-combustibility, stainless closes the argument before it opens.
Short answer: lock the stone format first and calculate loads second; no bracket should be selected before those two steps are signed off.
Steps five and six are where programmes slip. A bracket that meets the load case but arrives without a dimensional report is rejected at inspection, and re-ordering custom brackets costs weeks that no facade schedule carries in reserve.
Short answer: the four questions below account for most technical exchanges on an exterior stone facade package.
30 mm is the working minimum for granite and marble in kerf or pin systems, and 40 mm is common for softer or heavily veined stone. Thinner 20 mm compact stone is used in ventilated systems only with undercut anchors, and it needs project-specific pull-through testing rather than a generic approval.
Four brackets on a 1.2 m by 0.6 m panel equals 5.6 brackets per square meter. Panels larger than 1.0 square meter usually need intermediate supports at mid-height, which lifts the count to 7 or 8 per square meter and should be shown on the setting-out drawing, not decided on site.
Yes, when the tested assembly meets the fire requirement and the site sits in corrosion category C3. Aluminum 6063-T6 loses most of its strength above 200 C and melts near 660 C, so on projects that mandate non-combustible sub-frames, 316 stainless removes the discussion entirely.
Four items: an EN 10204 3.1 mill certificate with heat number, ISO 9227 salt spray data in hours, a dimensional report with tolerances, and anchor test results at design load. Sample pull-out tests on site should reach 1.5 times the design working load on at least three anchors per facade zone.

We will wholeheartedly provide you with high quality products, reasonable price, on-time delivery and attentive service.
Maoshan Taiwan Business Industrial Park, Dinan Town, Xinghua City, Jiangsu Province, China

+86-523-82799922

+86-15996094444

+86-523-82799933


Copyright © Jiangsu Aozheng Metal Products Co., Ltd. All Rights Reserved.
 English
 русский
 Español
 عربى


Contact Us