-
 Tel:
Tel:+86-15996094444
-
 E-mail:
INQUIRE NOW
+86-15996094444
INQUIRE NOW

Article Directory
A 12 mm aluminum honeycomb panel with 0.8 mm aluminum skins weighs roughly 5.5 kg/m², yet on a high-rise facade the wind suction in perimeter zones can pull on each fixing bracket with more than 1.4 kN of force. The panel composite is rarely the weak point. The honeycomb panel fixing system is where facade performance is won or lost.
Facade engineers choose honeycomb panels because they combine flatness, stiffness, and low weight. What keeps those panels flat and secure for decades is the engineering behind the brackets, rails, anchors, and fasteners that connect them to the building structure. Specifying the fixing system without verifying structural requirements, material compatibility, and installation tolerances is the most common source of joint failure, oil-canning distortion, and corrosion claims on completed facades.
A honeycomb panel fixing system is the engineered assembly of brackets, rails, anchors, and fasteners that transfers wind, dead, and seismic loads from the panel face to the building structure while allowing controlled differential movement. Every component in that chain has a defined structural role, and the assembly is only as strong as its weakest connection.
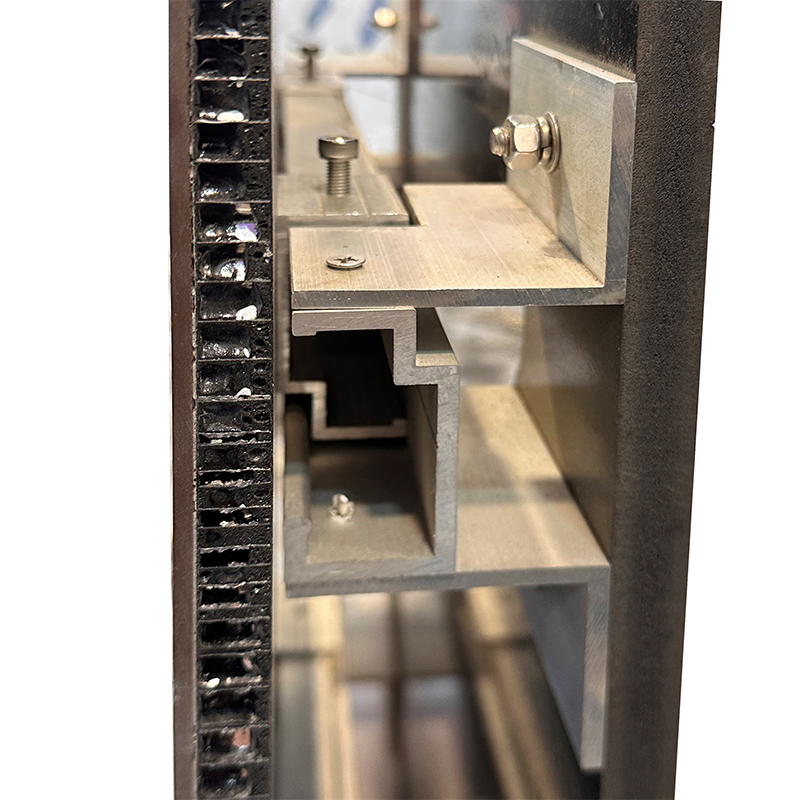
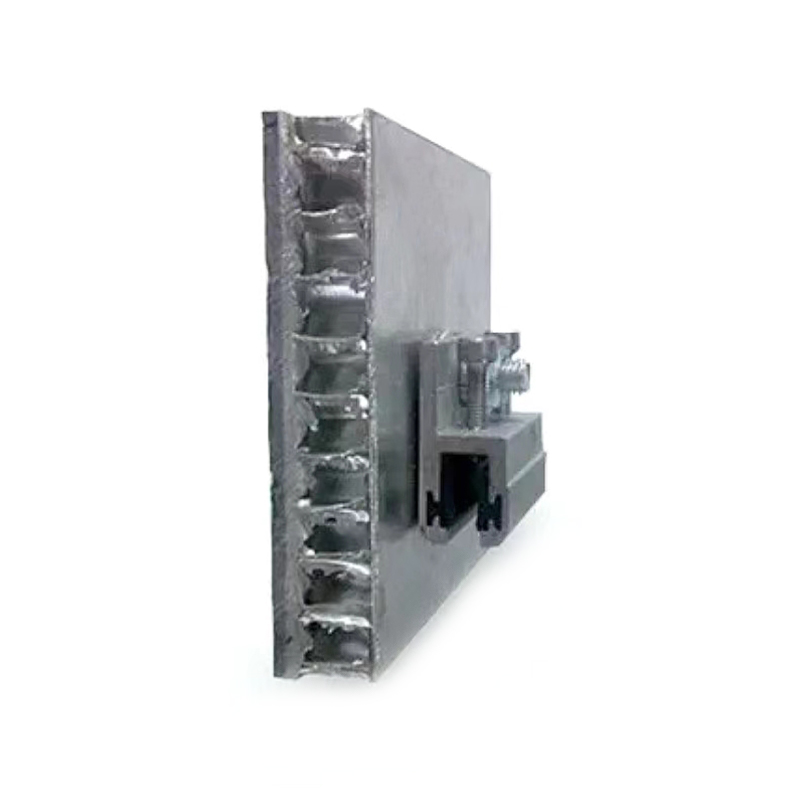
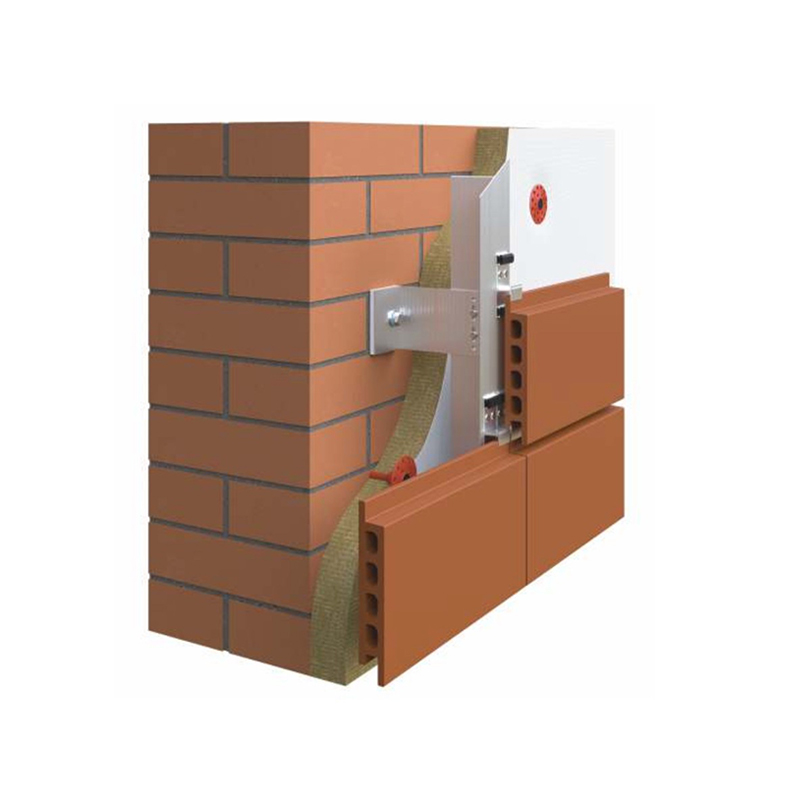
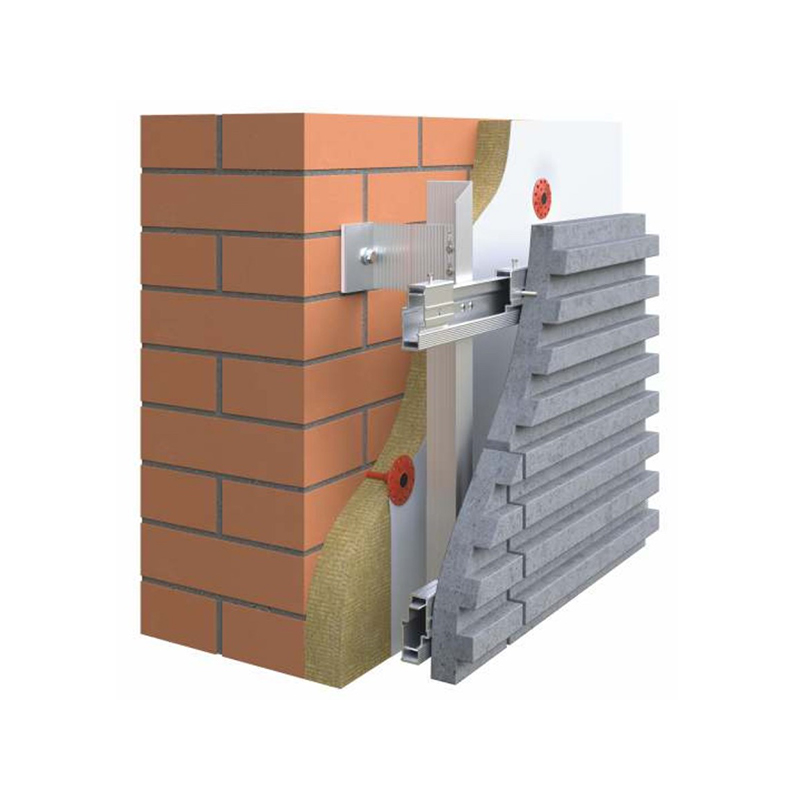
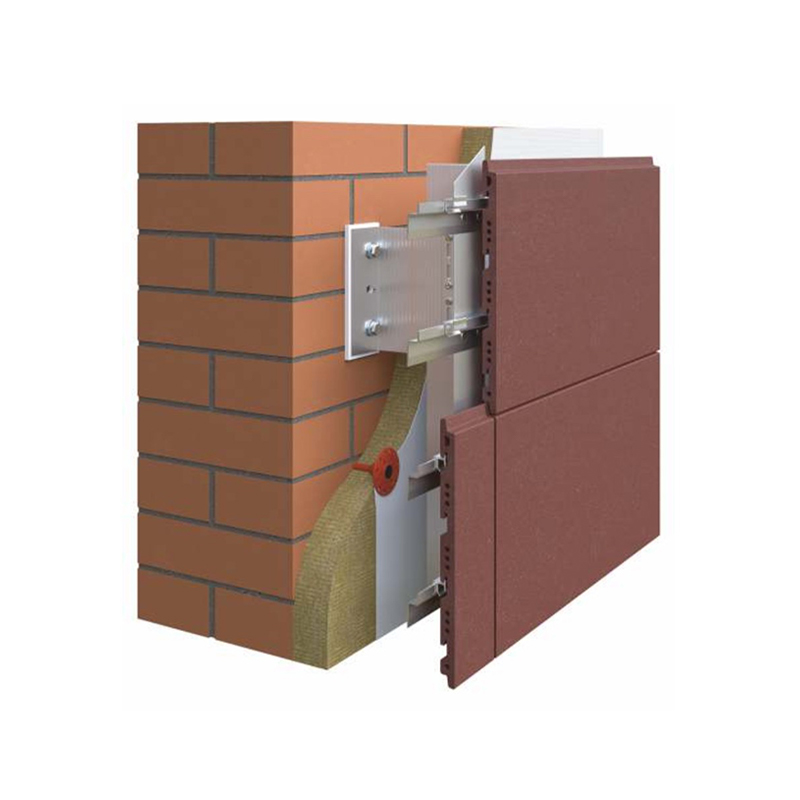
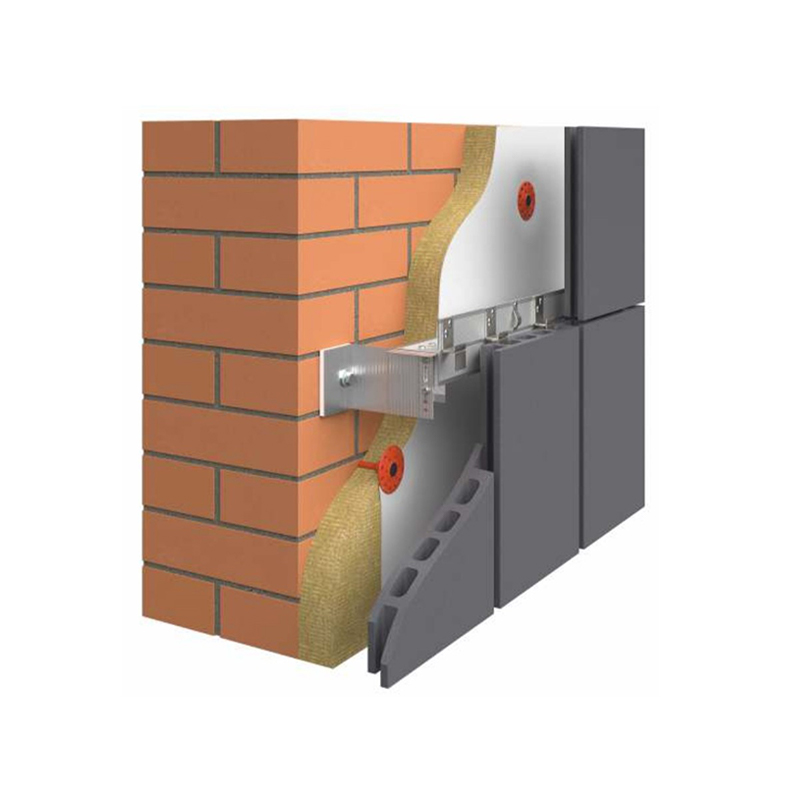
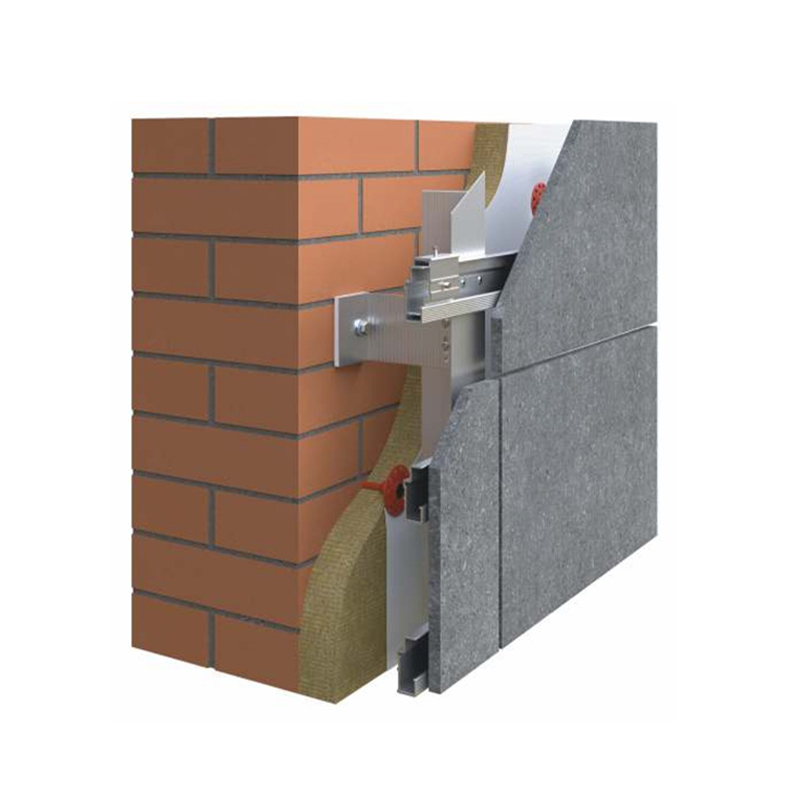
In a standard dry-hang arrangement, the panel is captured by aluminum or stainless steel brackets fixed to vertical T-profiles or horizontal rails. The rails transfer loads to the primary structure through adjustable support brackets and cast-in anchor channels. Jiangsu Aozheng Metal Products Co., Ltd., a facade fixing manufacturer based in Jiangsu, China, supplies complete honeycomb panel fixing ranges covering dry-hang panel supports, ear brackets, precast nuts, and matching anchor channels for OEM and custom facade projects.
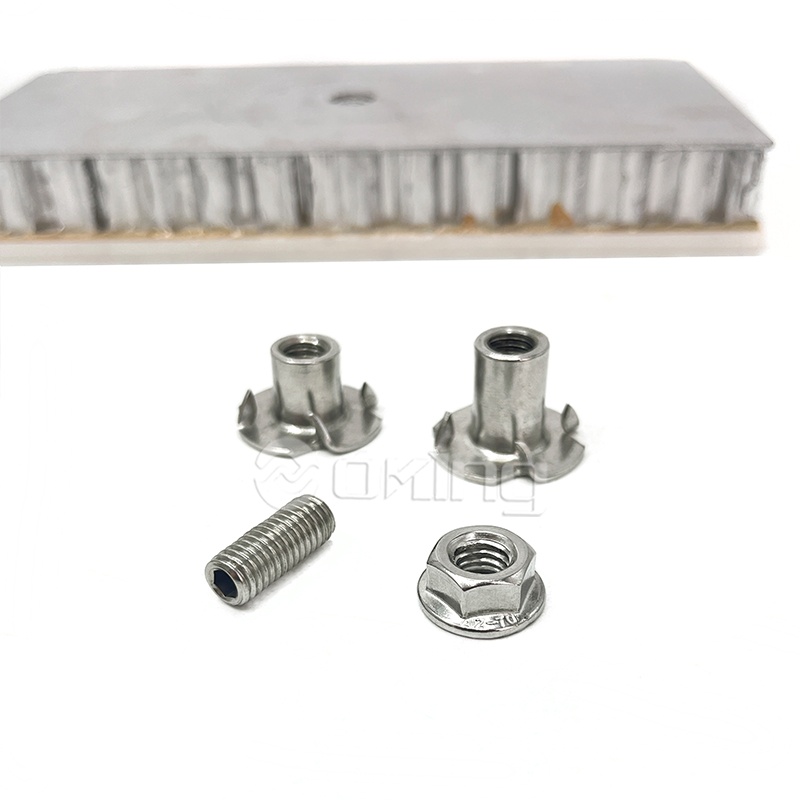 AZ Aluminum Bracket for Dry-Hung Honeycomb Panel CladdingThis aluminum bracket supports dry-hung honeycomb panels, enabling tool-free assembly and reducing wet work. It suits commercial facade projects needing corrosion-resistant, load-bearing panel attachments.View Product →
A correctly specified system delivers four essential functions:
Structural requirement: the minimum load-resistance demand applied to a fixing component, derived from wind zone, building height, panel geometry, and applicable codes, and used to verify brackets, rails, fasteners, and anchors.
Every connection in the load path must be verified individually. A bracket that fails at 60 percent of the panel capacity reduces the whole assembly to that number.
Facade installation of honeycomb panels must satisfy four structural requirements at the same time: continuous load transfer, deflection control, corrosion resistance in the connection zone, and capacity for thermal movement. Wind load is the dominant design case, and the panel acts as a diaphragm that delivers distributed wind pressure to discrete bracket points.
The brackets must concentrate that force into the rails and down to the anchor channel without exceeding the panel edge displacement limit, which most manufacturers set at 1.5 mm under design wind load. That is why deflection limits matter as much as strength calculations: a strong but flexible bracket distorts reflective metal surfaces and cracks panel joints.
| Parameter | Typical Value | Verification Purpose |
| Panel edge deflection | L/200 or max 1.5 mm | Keeps panel joints aligned under wind load |
| Wind suction per bracket | 1.0 to 2.2 kN | Confirms bracket and fastener strength |
| Dead load per bracket | 0.3 to 0.6 kN | Sizes bearing area against creep and slip |
| Slotted-hole travel | 4 to 8 mm per connection | Accommodates thermal expansion and contraction |
| Anchor channel pull-out | 12 kN or more with M12 T-bolt | Verifies the tie into the primary structure |
Deflection control is a strength issue in disguise: an over-flexible bracket produces the same joint damage as an under-sized one.
Stainless steel grades 304 and 316 are the default materials for honeycomb panel fixing systems on exterior facades, with 316 specified for coastal, industrial, or swimming-pool environments where chloride exposure is severe. Hot-dip galvanized carbon steel is workable for interior or sheltered applications, but its coating is vulnerable at cut edges, threaded zones, and bracket contact surfaces.
Dissimilar metal corrosion is the failure mode most often missed in specifications. When aluminum brackets bear directly on stainless steel bolts, the connection needs isolating washers and sleeves to prevent galvanic corrosion. The same logic applies to stone-faced honeycomb panels: the bracket must distribute bearing pressure across the stone laminate instead of concentrating stress at a small contact point. This is where a cladding support bracket system engineered for rainscreen demands differs from a generic angle bracket.
Lightweight, cost-effective, and compatible with aluminum rails. Requires isolating washers, works well in standard urban environments with low chloride exposure, and needs anodized or powder-coated surfaces for long service life.
Higher initial cost and weight, but immune to galvanic corrosion and staining, with predictable long-term performance. Required for coastal facades, marine-adjacent projects, and chemically aggressive industrial environments.
For stone-faced honeycomb panels, the fixing system must avoid stress concentrations on the stone laminate. Distributed bearing and edge support are non-negotiable.
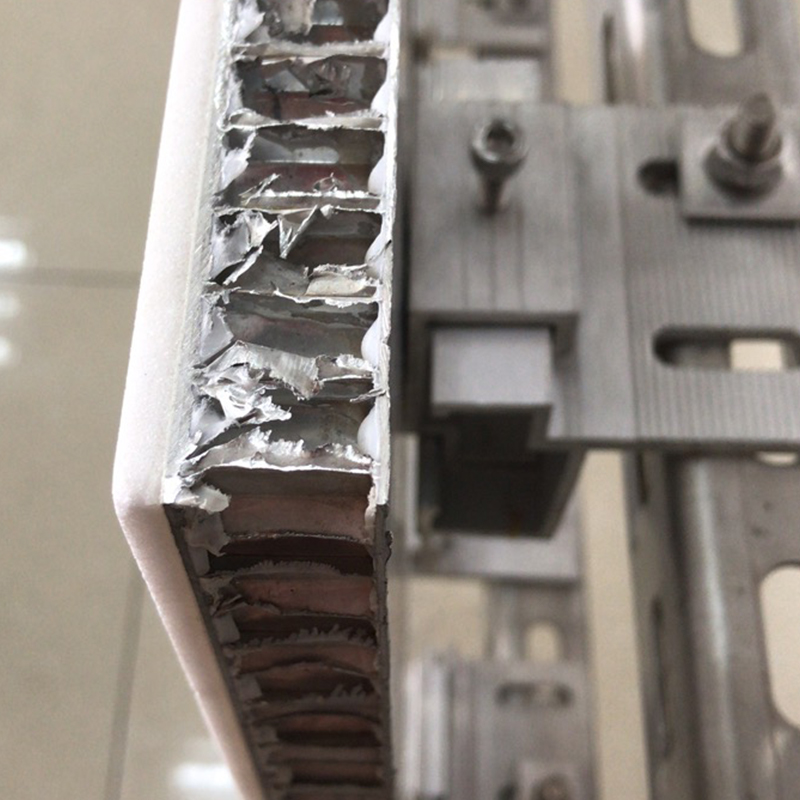 Lightweight Stone Honeycomb Panel Concealed Fixing SystemThis concealed fixing system supports stone-faced honeycomb panels with distributed bearing to avoid stress concentrations. It is relevant where edge support and thermal movement capacity are required.View Product →
The load path in a honeycomb panel fixing system runs from panel to bracket, bracket to rail, rail to adjustable support bracket, and finally through an anchor channel or post-installed anchor into the primary structure. Each interface must be checked for load capacity, deflection, and movement capacity, not only under static wind load but also under thermal cycling.
A facade surface can swing through 80 °C between a winter night and a summer afternoon. For a 3 m honeycomb panel, that produces roughly 2.4 mm of differential movement between the panel edge and the subframe. Rigidly restraining the panel at every support point converts that movement into locked-in stress, which can buckle the panel skin or tear fastener holes. Slotted holes and sliding connections provide the required travel, and the anchor side of the system is just as demanding: cast-in anchor channels for facade installation must be positioned and sized to match the rail layout before concrete is poured.
A 3 m honeycomb panel moves roughly 2.4 mm against the subframe over an 80 °C facade temperature swing. The fixing system must absorb that travel without locking stress into the panel edge.
Determine the design wind pressure from the local wind zone, building height, and exposure category.
Calculate per-bracket loads from the panel tributary area and the bracket spacing on the rail.
Select bracket and rail sections from certified load tables, including the anchor channel size.
Verify deflection at design load against the L/200 or 1.5 mm panel edge limit.
Confirm anchor channel and T-bolt pull-out and shear values for the actual concrete class.
Check the available thermal movement at every connection against the panel manufacturer's calculation.
Installation quality determines whether the structural calculations hold true. A fixing system designed around 2 mm tolerances produces visible panel distortion when site crews exceed 4 mm of misalignment. Honeycomb panels are unforgiving of uneven support points, so the standard rule is to set all support surfaces within ±1.5 mm in the plane of the panel and ±2 mm in projection.
The practical sequence on site follows a fixed discipline. Each step protects the one after it, and skipping a verification usually shows up later as a joint or flatness claim:
Keep torque and alignment records floor by floor. They become the evidence base for facade warranty claims, maintenance scheduling, and structural reviews later in the building's life.
AZ Aluminum Ear Bracket for Honeycomb Panel Dry HangingThis ear bracket is part of a dry-hanging system for aluminum honeycomb panels, offering precision-machined fixtures for quick assembly. It addresses common contractor and engineer specification questions.View Product →Short answers to the questions facade contractors and engineers ask most often when specifying honeycomb panel fixings.
Cast-in anchor channels with T-bolts give the highest load capacity and the most adjustment for vertical rail positions. Post-installed mechanical anchors are acceptable for retrofit work when concrete edge distance is respected and torque is verified on every unit.
No. Bracket spacing, bearing area, and the fastener pattern must match the face material. Stone-faced panels require distributed bearing brackets so the load never concentrates on the stone laminate.
A safe design provides 4 to 8 mm of controlled travel per connection, depending on panel length and facade temperature range. The total allowance must match the panel manufacturer's thermal movement calculation for the project climate.
Inspect brackets, rails, and fasteners visually every five years, check T-bolt torque, and replace corroded fasteners immediately. Buildings in coastal or typhoon-affected regions should be inspected after severe storms or extreme wind events.
A honeycomb facade is only as reliable as its fixing system. Verify loads, choose the correct material grade, control installation tolerance, and document everything.

We will wholeheartedly provide you with high quality products, reasonable price, on-time delivery and attentive service.
Maoshan Taiwan Business Industrial Park, Dinan Town, Xinghua City, Jiangsu Province, China

+86-523-82799922

+86-15996094444

+86-523-82799933


Copyright © Jiangsu Aozheng Metal Products Co., Ltd. All Rights Reserved.
 English
 русский
 Español
 عربى
عربى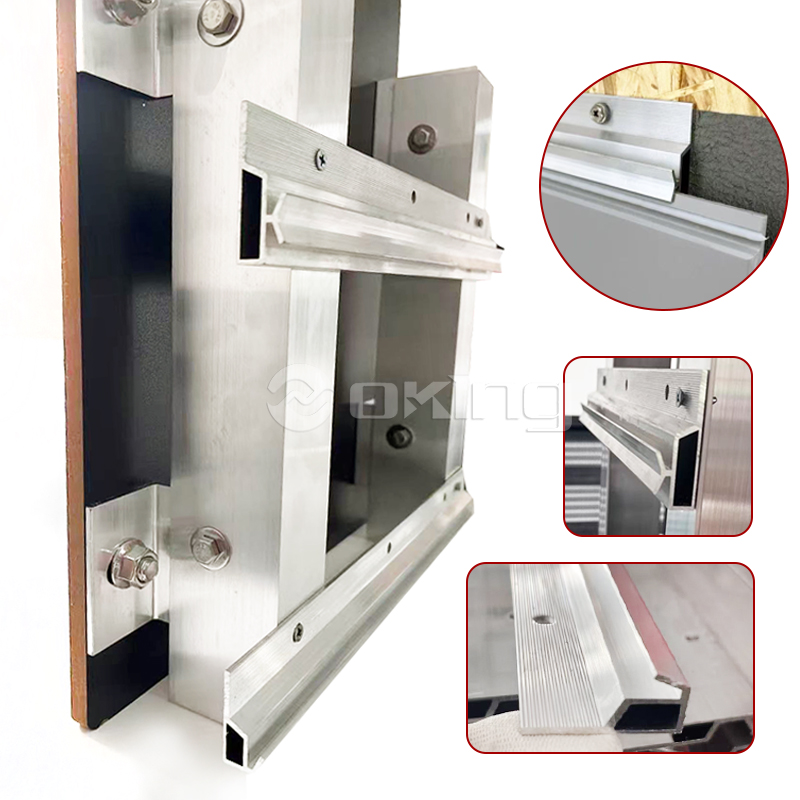


Contact Us