-
 Tel:
Tel:+86-15996094444
-
 E-mail:
INQUIRE NOW
+86-15996094444
INQUIRE NOW

Article Directory
On a hotel construction site in Dubai, a 2.4-metre granite panel weighing just over 200 kilogrammes is tilted into its final position. The only thing holding it to the building is a set of stainless steel undercut anchors and the load calculations that came with them. Stone cladding in hotels and luxury buildings is rarely a material story: it is an engineering story with a stone surface on top.
Stone cladding is a mechanically fixed, non-load-bearing layer of natural stone panels attached to a structural support. In hotel projects the system usually combines slabs, a supporting framework, brackets, anchors and a ventilated air cavity. The facade must handle wind pressure, panel dead load, thermal expansion and seismic movement, which is why the metal fixing layer deserves the same attention as the stone itself.
Stone cladding in hotels appears in seven recurring locations, and each one changes the fixing specification.
At a five-star hotel, the public arrival sequence is the brand. A lobby wall in book-matched marble, a 12-metre colonnade in limestone, a pool terrace in granite: every one of these zones exposes the cladding to different loads and environments. Interior panels carry almost no wind load but must resist impact and structural movement. Exterior facade panels work in a fully exposed condition where suction, hail, airborne salts and daily temperature swings act on the same joints.
| Application zone | Typical stone | Panel thickness | Primary fixing requirement |
| Exterior facade / rainscreen | Granite, limestone, sandstone | 25-40 mm | Undercut anchors or kerf brackets with wind-load capacity |
| Lobby feature walls | Marble, travertine | 18-30 mm | Hidden fixings with smooth alignment |
| Columns and portico | Granite, limestone | 30-40 mm | Adjustable brackets for curved or mitred joints |
| Spa and pool areas | Slate, granite | 18-25 mm | 316 stainless steel and moisture-safe detailing |
A stone facade stays in place because the fixing system, not the stone, carries the mechanical load.
Every stone panel transfers its weight to a connection point: an undercut, a kerf slot, a pin or a bracket. From there the load moves through the substructure into a cast-in anchor channel or a post-installed anchor bolt, and finally into the reinforced concrete slab. The critical rule is that every link in this chain must hold more than the panel weight at the required safety factor.
A common specification for 30-millimetre granite is roughly 80 kilogrammes per square metre. Multiply that by a 10,000-square-metre hotel tower facade, and the fixing network carries about 800 tonnes of dead load before wind, snow or seismic forces are added.
An undercut anchor grabs the stone from a recess drilled at the back of the slab. The connection is invisible on the facade face, resists pull-out well, and suits high wind zones.
A kerf bracket sits in a slot cut along the panel edge. Installation is faster, panel replacement is simpler, and the system works well with drained cavities.
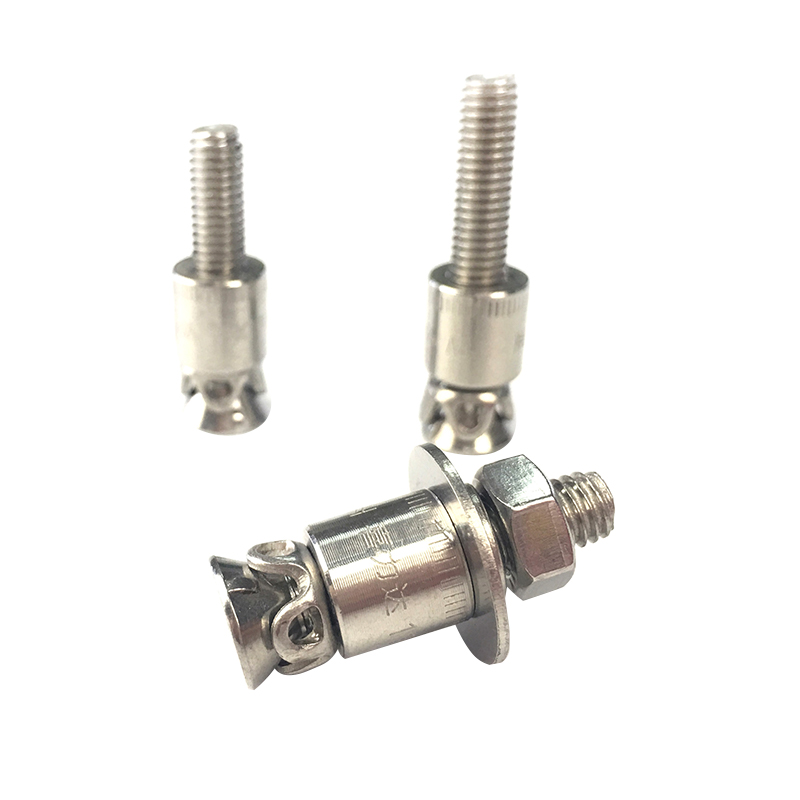 Undercut Anchor for Concealed Natural Stone Facade MountingThis anchor system offers hidden fastening with high pull-out resistance and stainless steel corrosion protection, suitable for heavy stone cladding. Its three-dimensional adjustability helps achieve precise panel alignment on ventilated facades.View Product →
Brackets determine how much positional adjustment the cladding system has, and that single factor decides how fast the facade can be erected.
Each bracket type was developed around a specific movement pattern. Z brackets allow horizontal levelling on a flat substrate. Omega brackets use elongated slots for vertical and horizontal correction on uneven structural walls. L brackets fix corners, coping and window edges. Up-down brackets engage kerf-cut panels along a continuous track and accept thermal movement through the slot geometry.
| Bracket type | Adjustment range | Typical role | Common material |
| Z bracket | In-out horizontal | Stone curtain wall cassettes | 304 or 316 stainless steel |
| Omega bracket | Vertical and horizontal slots | Ventilated rainscreen on uneven walls | 304 or 316 stainless steel |
| L bracket | Fixed or slotted | Corners, coping, window jambs | Stainless steel or aluminum |
| Up-down (kerf) bracket | Top-bottom engagement | Kerf-cut panels, fast installation | 304 or 316 stainless steel |
For high-rise stone cladding, facade engineers usually specify concealed fixing for wind-exposed perimeter walls and use visible kerf systems where panel replacement must stay simple. Load factors for tall buildings vary with local wind codes, so the bracket system has to be validated at the cladding zone, not just at the anchor level. Our detailed load-bearing factors for high-rise cladding support brackets explain this calculation further.
Ventilated rainscreen cladding is an exterior wall system where an air gap of 20 to 50 mm separates the stone panels from the insulation or backing wall. The cavity equalizes pressure, drains moisture and turns the facade into a drained and ventilated envelope.
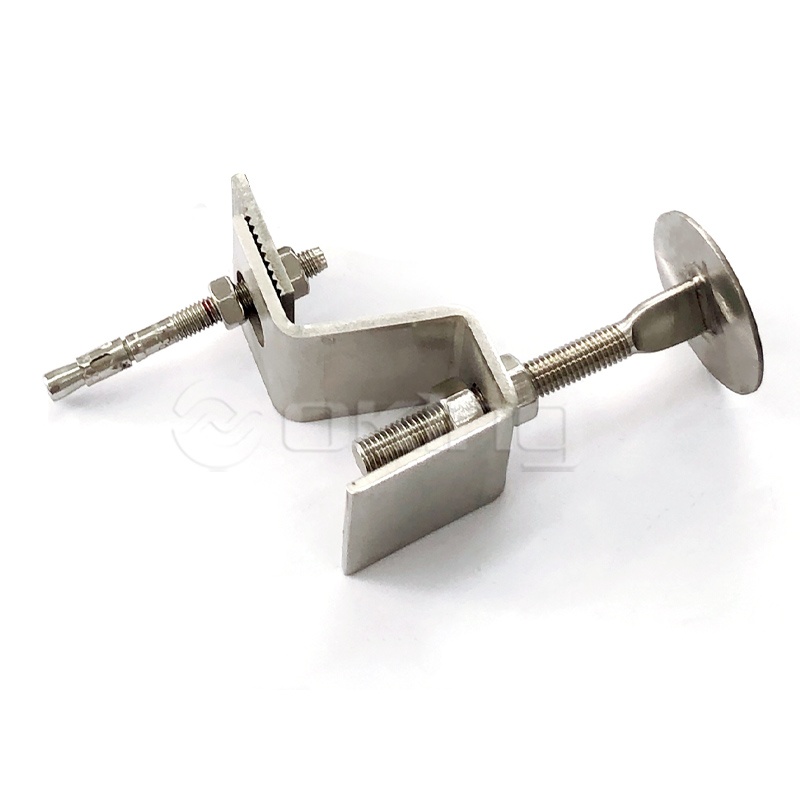 Stainless Steel Z Anchor for Curtain Wall and Cladding SystemsThe Z-shaped interlocking brackets provide a stable connection for stone curtain walls, resisting wind and seismic loads. This system suits drained and ventilated rainscreen facades, with stainless steel construction ensuring long-term durability.View Product →
In a luxury building, the service life of the cladding is set by the stainless steel grade of the fixings, not by the stone itself.
Hotels are hostile environments for metal. Outdoor facades face rain, chlorides and temperature swings; pool terraces and spa zones add chlorine and humidity. The specification therefore starts with material grade. Grade 304 stainless steel is acceptable in most inland projects. Grade 316 adds molybdenum, which resists pitting and crevice corrosion in coastal and chlorine-rich locations. For projects within roughly 5 kilometres of the sea, 316 fixings are the rational default.
Thermal movement is the second reason bracket geometry matters. When a hotel facade plane expands and contracts, the bracket must absorb the displacement without transferring it into the stone. Slotted holes and adjustable connectors are therefore structural features, not installation conveniences. A cast-in anchor channel, embedded in the concrete slab before casting, provides a continuous row of fixing points that can be adjusted along the slot during erection.
Cast-in anchor channel is a metal profile with anchor studs or rivets cast into a concrete element; its open slot accepts T-bolts that later carry the stone cladding brackets and allow horizontal adjustment.
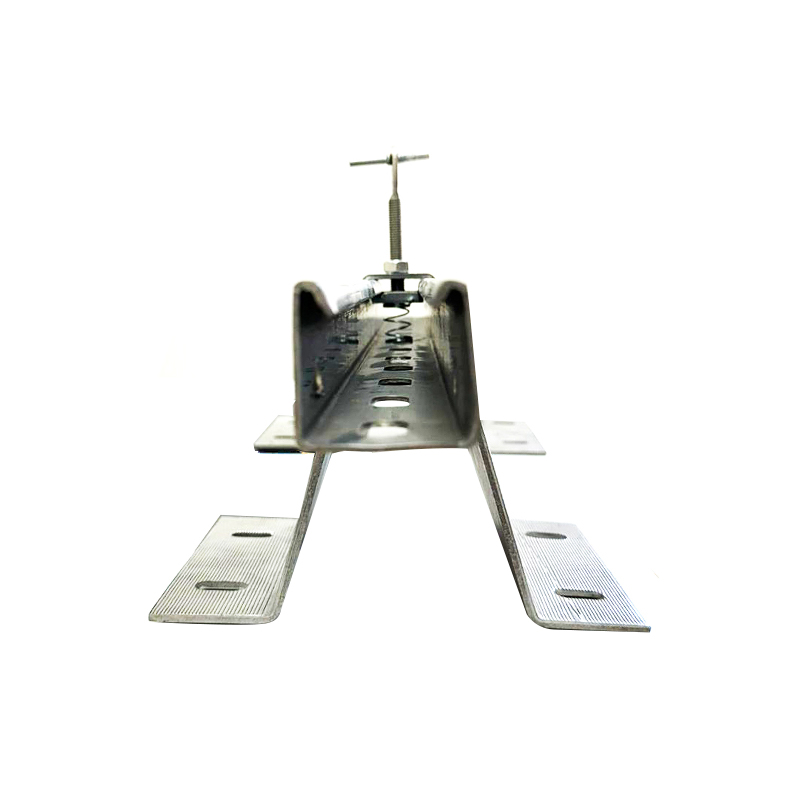 Omega Cladding System for Natural Stone Facade FixingThis omega-style fixing system is designed for natural stone cladding, offering secure attachment to cast-in channels with horizontal adjustability. It supports various facing materials and maintains proper facade ventilation, making it a reliable option for hotel or commercial projects.View Product →
Hotel facade procurement is a documentation exercise as much as a metal supply exercise: traceability decides whether the design consultant approves the fixing hardware.
Facade engineers increasingly request material certificates, dimensional inspection reports and salt-spray test data before a fixing system enters the mock-up stage. For custom-made brackets and anchors, the delivered product must match the approved drawing in every batch. That is where a direct manufacturer relationship changes the process. Jiangsu Aozheng Metal Products Co., Ltd. (okingmetal.com) produces stone cladding brackets, undercut anchors, cast-in channels and related facade hardware under custom and OEM arrangements, so the revision loop runs directly between the project drawing and the factory floor instead of through a trading intermediate. Review the company manufacturer profile for factory and production background.
Ordering documents should be agreed before production, not after delivery. A complete fixing package for a hotel facade normally includes:
Exterior panels usually run 25 to 40 mm, with 30 mm the most common size for granite and limestone facade modules. Interior feature walls can go down to 18 to 20 mm, while heavy entrance columns or high-traffic plinth zones sometimes require 40 mm or more.
Use concealed undercut anchors when the design demands a clean stone surface and wind loads are high. Use kerf or up-down brackets when installation speed, independent panel replacement and drainage cavities matter more. Both systems are structurally valid when the connections are calculated at the actual cladding zone.
Specify grade 316 for coastal projects, spa and pool areas, and any cladding within roughly 5 kilometres of the sea. Grade 304 performs acceptably in inland, sheltered conditions, but the cost of replacing corroded anchors over a 50-year building life usually exceeds the metal price difference.
If the design consultant asks for sealed test data on the fixing system, request batch-level traceability from the manufacturer before the mock-up stage. That single step prevents most substitution and quality disputes on hotel projects.
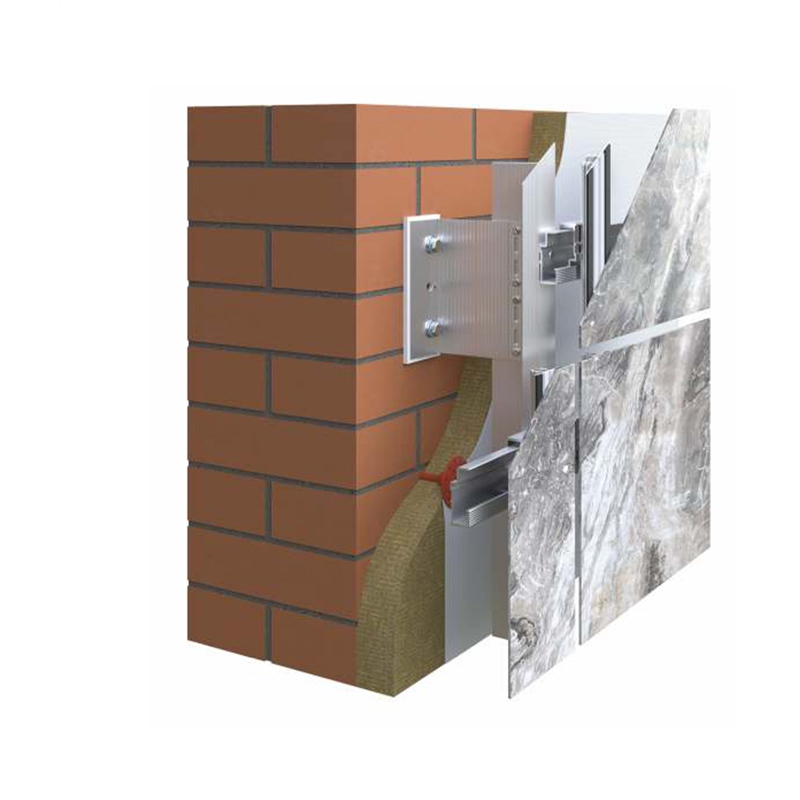
Facade System AOZ-v-300FACING MATERIAL:Tempered glass and stimulate 4 to 8 mm thickFIXING: .Concealed: adhesive binding with M-profile, TRAG profile, ...
See Details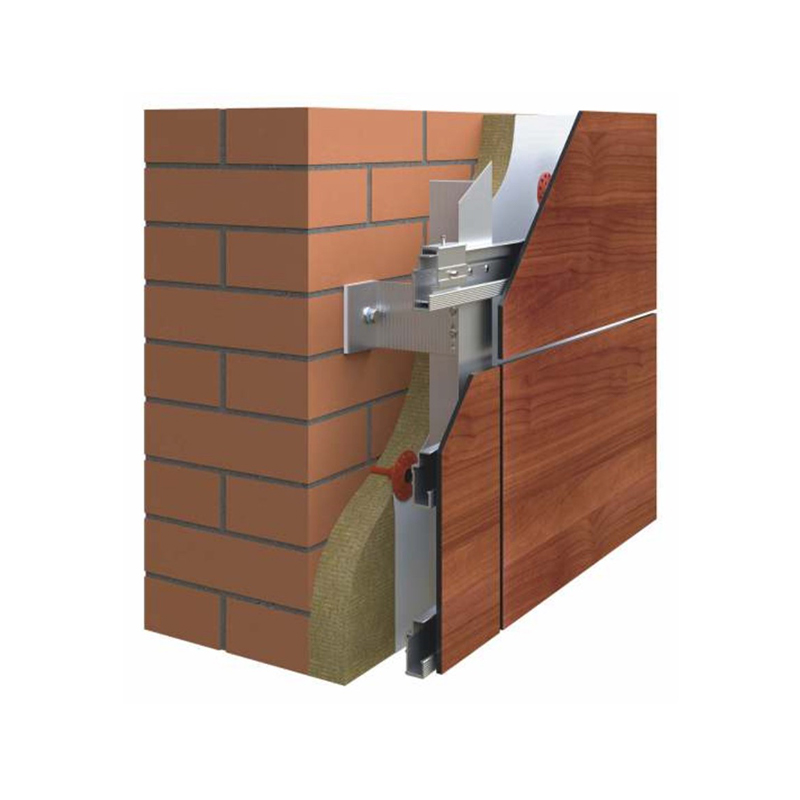
Facade System A0Z-v-20FACING MATERIAL:Fiber cement panels, RockPanels, HPL panelsFIXING:concealed with KEIL anchors, TRAG profile, and hangersMAX FACI...
See Details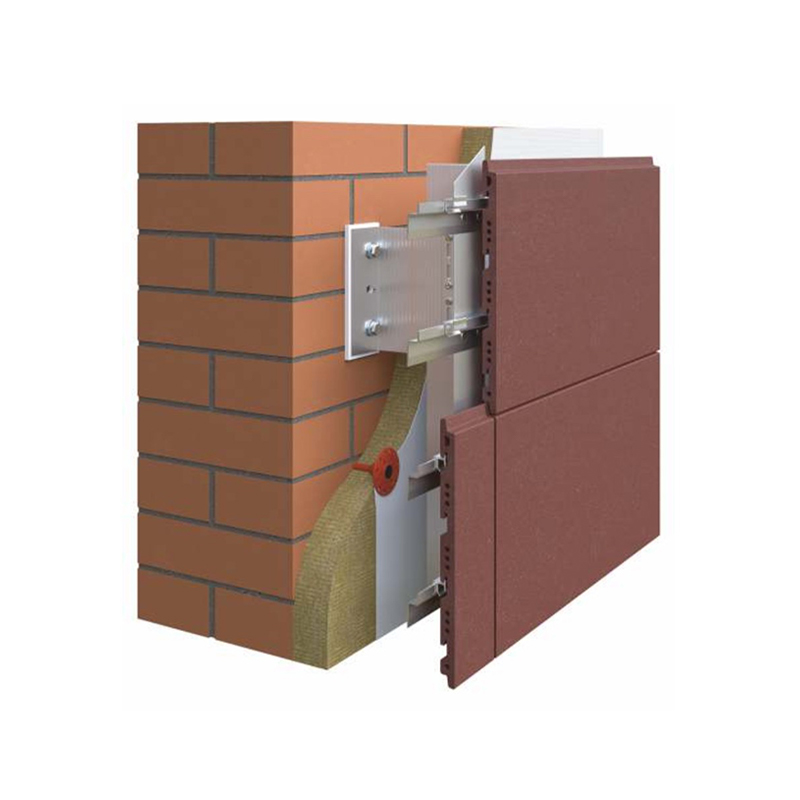
Facade System AOZ-v-350FACING MATERIAL:Horizontally oriented solid and hollow terracotta tilesFIXING:Concealed with clamps fixed to horizontal barsMAX...
See Details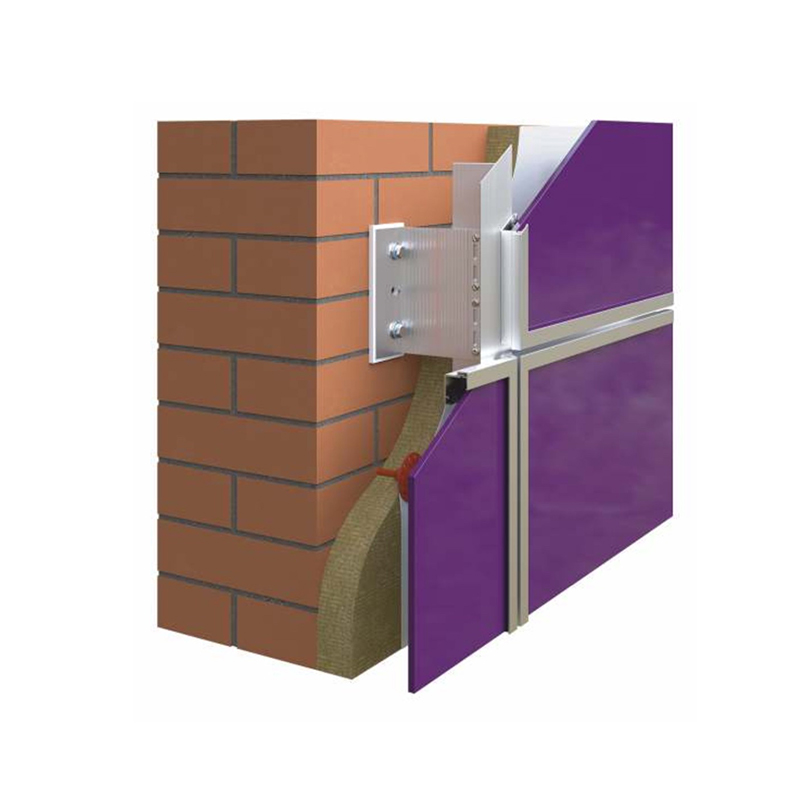
Facade System A0Z-v-300FACING MATERIAL:Tempered glass and stimulate 4 to 8 mm thickFIXING:Visible in framed profile with staple and gasketMAX FACING S...
See Details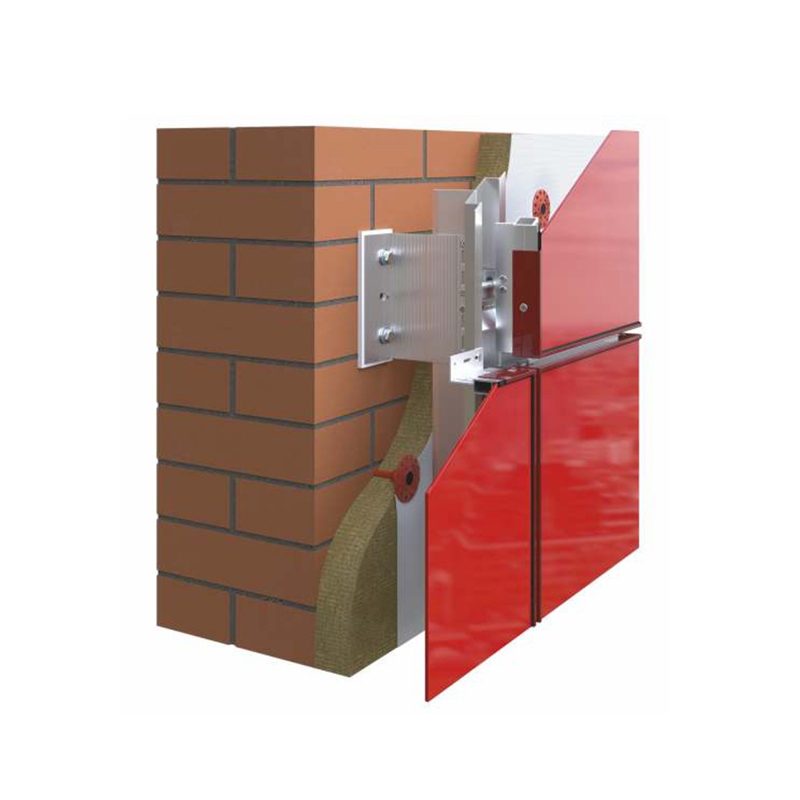
Facade System A0Z-v-300FACING MATERIAL:Tempered glass and stimulate 4 to 8 mm thickFIXING:Concealed with latches (slide holders and cassette hangers),...
See Details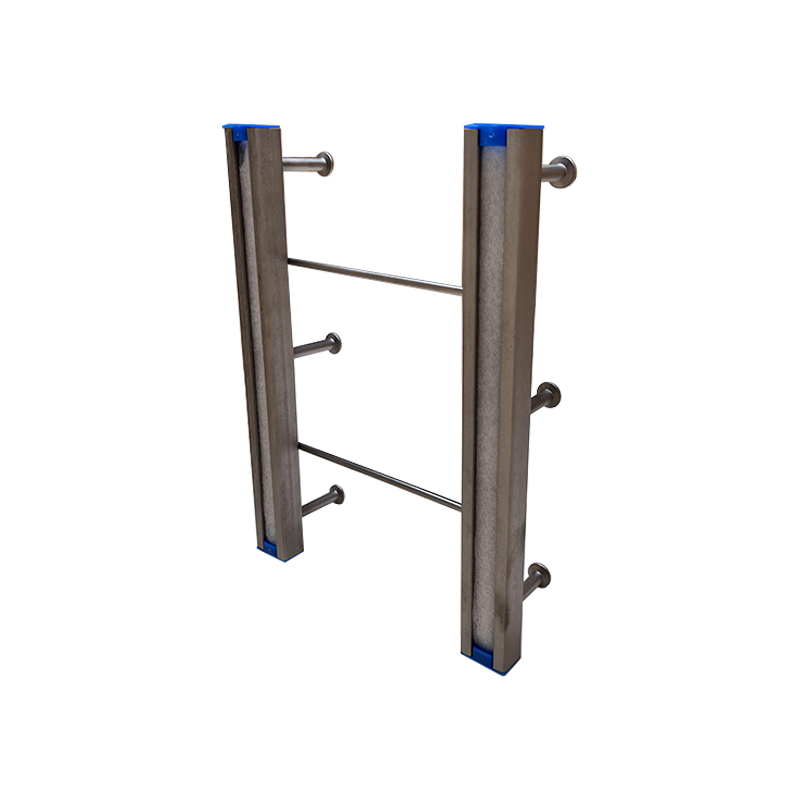
Stainless Steel Anchor Channel Pair is an important construction and engineering material popular for its corrosion resistance and high strength prope...
See Details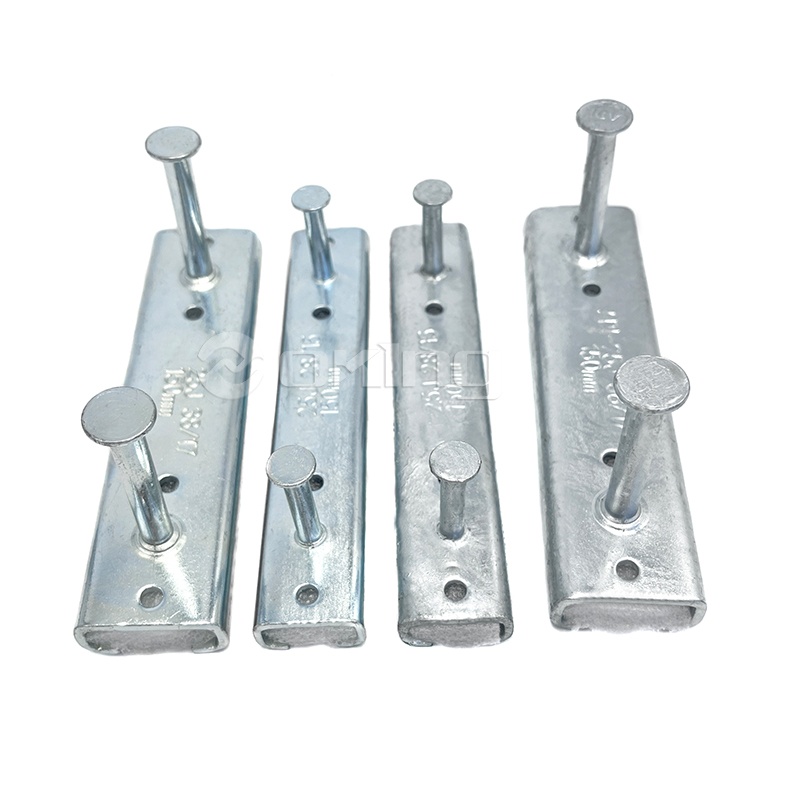
Cold Roll Anchor Channel is a steel product processed by cold bending process, with a unique shape and performance. Use high-quality carbon structural...
See Details
We will wholeheartedly provide you with high quality products, reasonable price, on-time delivery and attentive service.
Maoshan Taiwan Business Industrial Park, Dinan Town, Xinghua City, Jiangsu Province, China

+86-523-82799922

+86-15996094444

+86-523-82799933


Copyright © Jiangsu Aozheng Metal Products Co., Ltd. All Rights Reserved.
 English
 русский
 Español
 عربى
عربى

Contact Us