-
 Tel:
+86-15996094444
-
 E-mail:
INQUIRE NOW
+86-15996094444
INQUIRE NOW

Article Directory
A 1.2 m by 1.2 m granite panel at 30 mm thickness weighs 119 kg. On a 200 m tower, corner-zone wind suction regularly reaches 2.5 kPa, and a 15 mm concrete deviation at the slab edge is normal rather than exceptional. What holds that panel in place is not the stone. It is the stone cladding fixing system behind it: the brackets, anchor channels and anchors that absorb dead load and wind load, transfer both into the structural frame, and let an installation crew correct the frame's tolerances without drilling extra holes.
A 30 mm granite panel produces a dead load of 0.80 to 0.84 kN/m2, while corner-zone suction on a tall building can pull outward at more than three times that value, so wind rather than stone weight usually determines the anchor count.
Granite density sits between 2700 and 2800 kg/m3, so a 30 mm slab weighs 81 to 84 kg/m2. Positive wind pressure pushes the panel toward the wall, and the stone resists that direction comfortably. Suction is the hard case: every anchor, bracket and panel connection has to hold the panel back at the same time, and the anchor group at a building corner carries several times the load of an identical group in the middle of a facade bay.
| Load case | Typical design value | What the fixing system must do |
| Panel dead load, 30 mm granite | 0.80 to 0.84 kN/m2 | Carry panel weight vertically into the slab |
| Positive wind pressure | 0.8 to 1.2 kPa | Restrain the panel against the structural wall |
| Corner-zone suction | 1.5 to 2.5 kPa | Resist pull-out at anchors and panel connections |
| Seismic action | Inter-storey drift up to 1/300 of floor height | Keep connections slotted so the panel does not lock |
| Thermal movement | Plus or minus 2 to 3 mm over a 3 m bracket run | Absorb expansion through slots and channel travel |
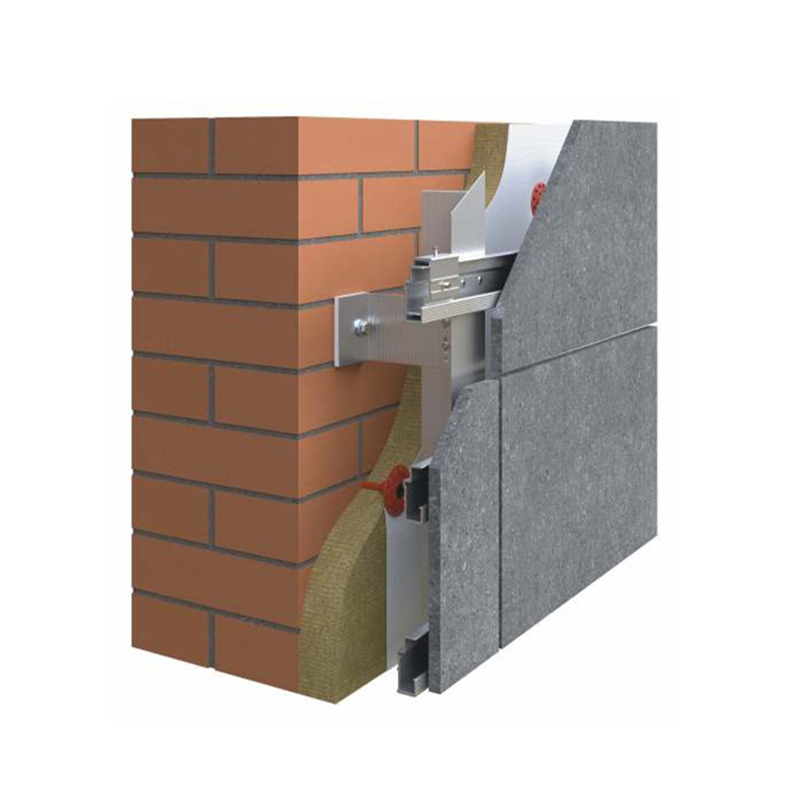
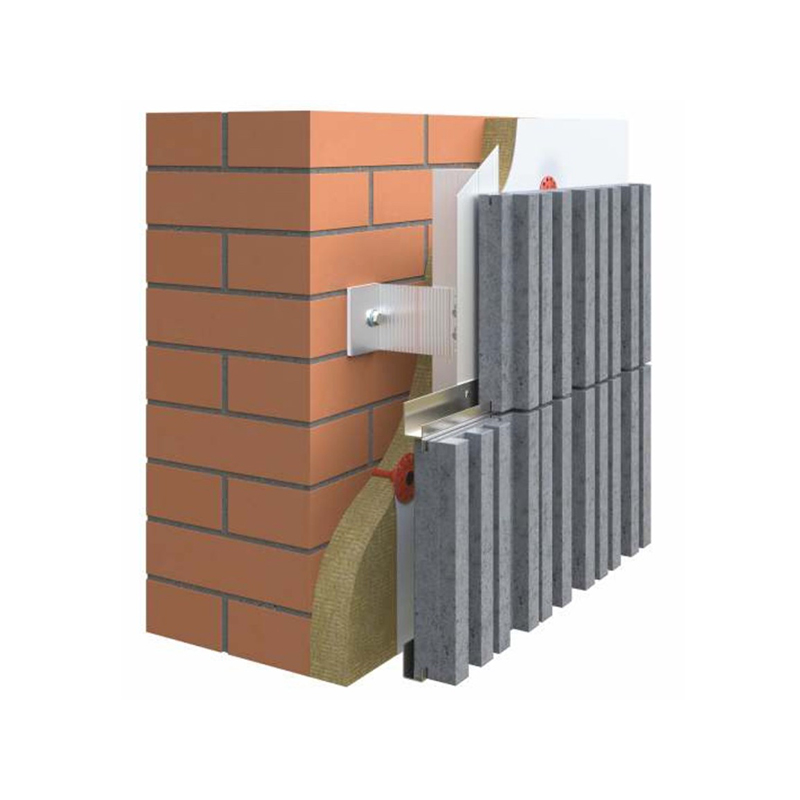
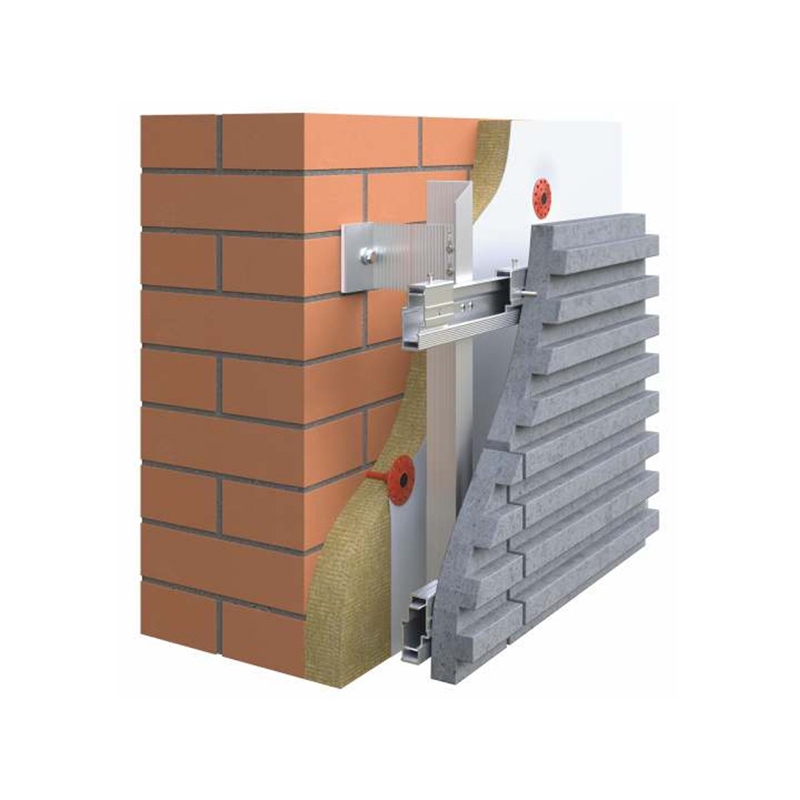
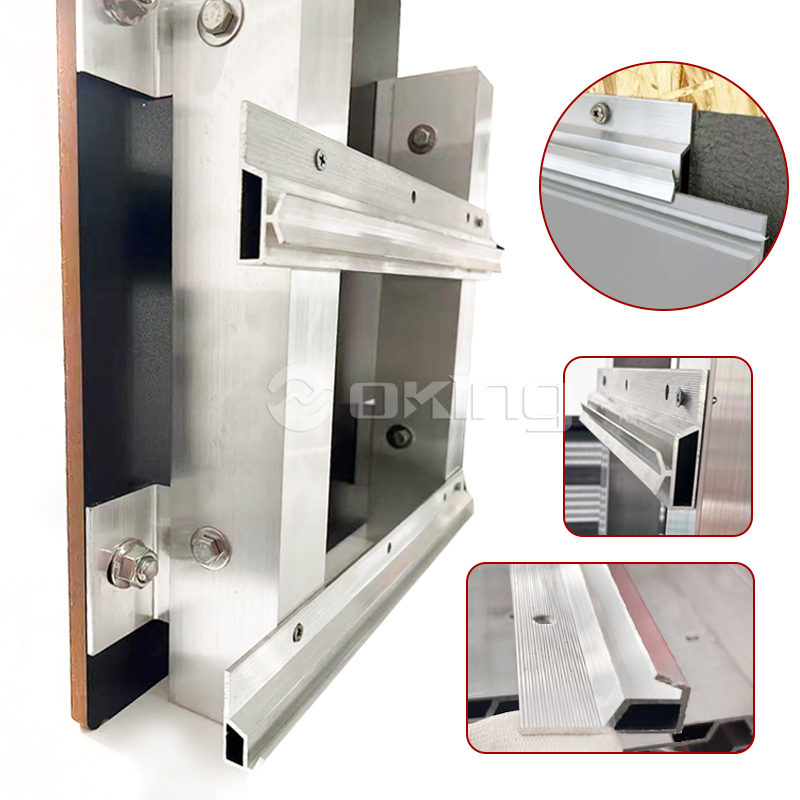
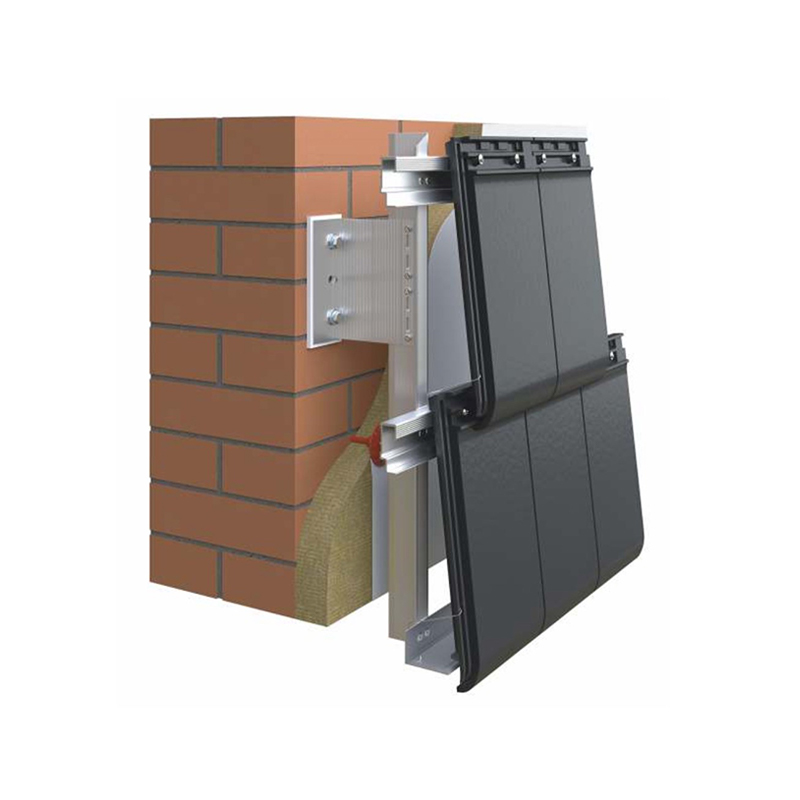
A complete stone cladding fixing system has four functional layers: an anchorage layer, a support bracket layer, an adjustment layer, and a panel connection layer. Remove any one of the four and the facade either cannot be built to tolerance or cannot be verified under design wind load.
Switching between edge fixing and back fixing changes the drill pattern, the visible joint width and the stress distribution at the panel edge. Design teams that compare the options usually begin with the available types of stone fixing brackets and then work backward from the panel format and the substrate condition.
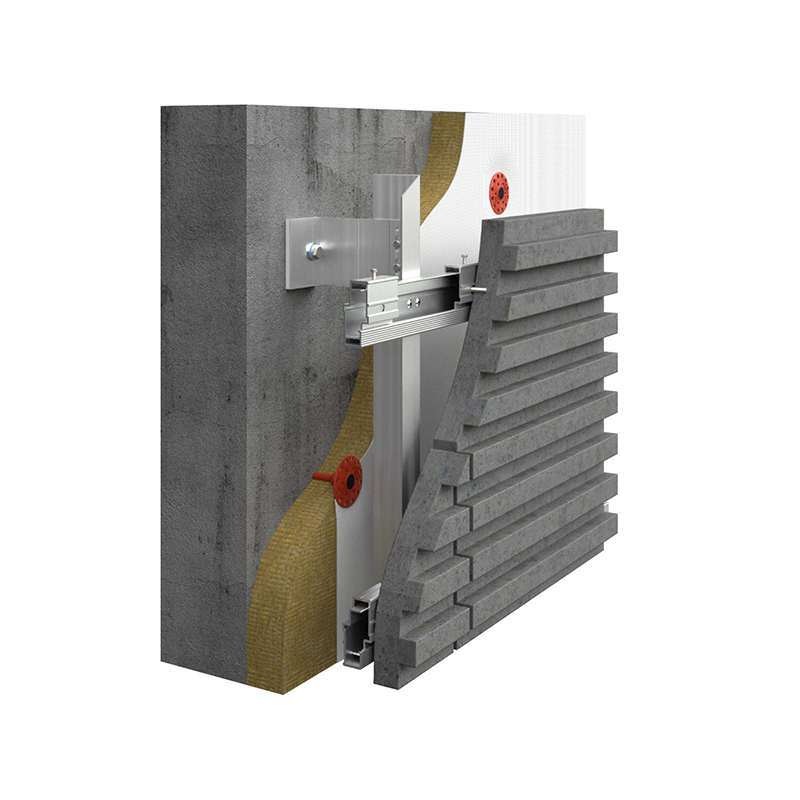 Stone Fixing Facade Cladding System for Exterior PanelsConcealed fixing system for exterior stone and panel cladding, with AOZ-v-20 and saw-kerf variants; useful when comparing edge and back fixing options.View Product →
A cast-in anchor channel is the cheaper route whenever the reinforcement cage is still open, because the channel is positioned once during the concrete pour and every later adjustment is handled by a sliding T-bolt instead of a drilled hole in cured concrete.
Concrete strength at the time of installation decides which post-installed family is even admissible. Undercut anchors develop their capacity through a mechanical key below the hole base, which makes them the practical choice where edge distance is tight or where the slab is thin.
 Hot Dip Galvanized Cast-In Anchor ChannelEmbedded anchoring channel for facades, curtain walls, and heavy construction, enabling load distribution and on-site alignment along the profile.View Product →
A cast-in channel with a T-bolt gives roughly 50 mm of travel along the channel axis, an adjustable L-bracket with slotted holes gives about 25 mm, and a fixed angle gives effectively none, which turns every out-of-tolerance point on a fixed angle into a site-drilled hole.
On a poured concrete frame, the practical deviation range at the slab edge runs from about 10 mm to 30 mm once formwork movement and edge breakout are added together. A bracket with three-axis adjustment absorbs that deviation inside the connector, so the crew never touches a hammer drill. A bracket with one axis of adjustment pushes the problem back to the site, where a worker drills into a structure that was never designed for the extra anchor.
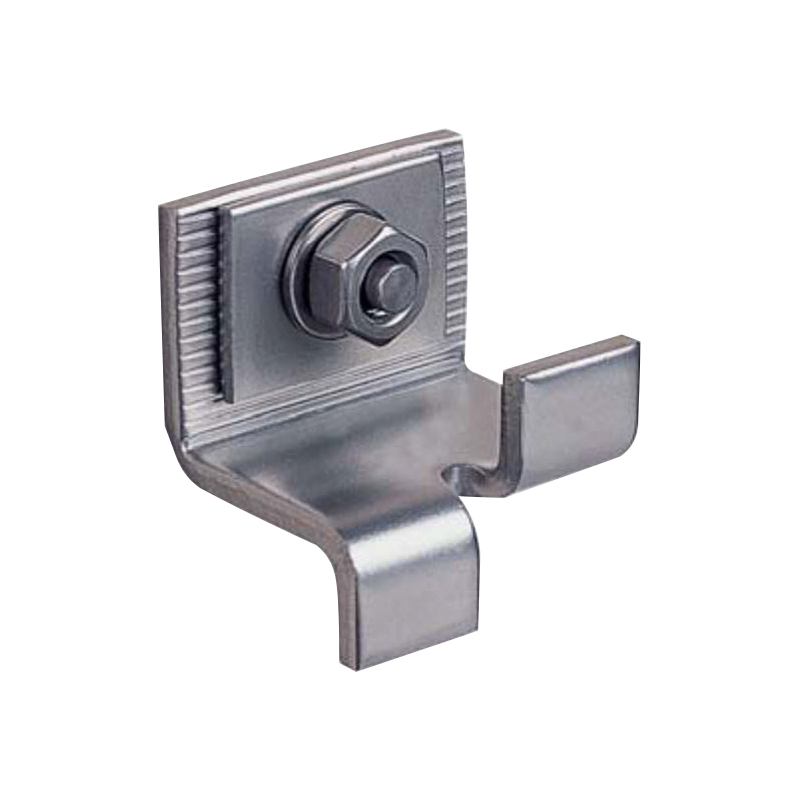
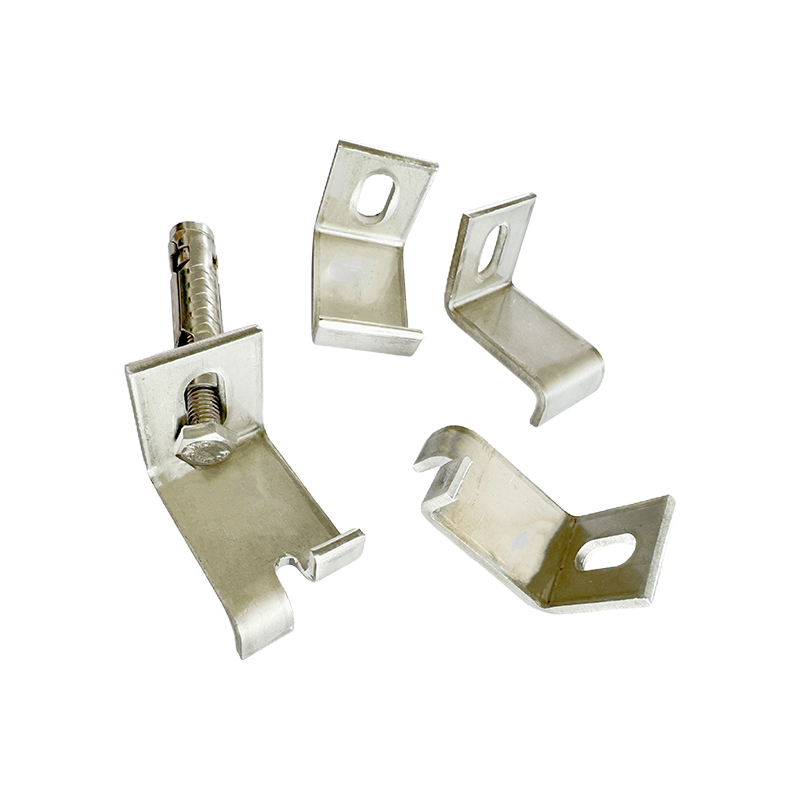
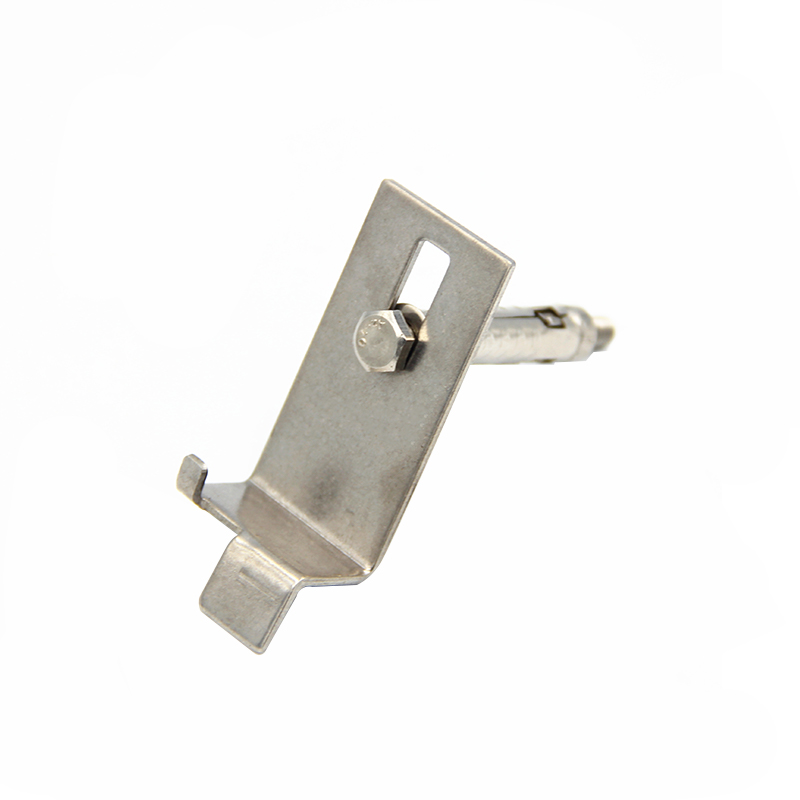
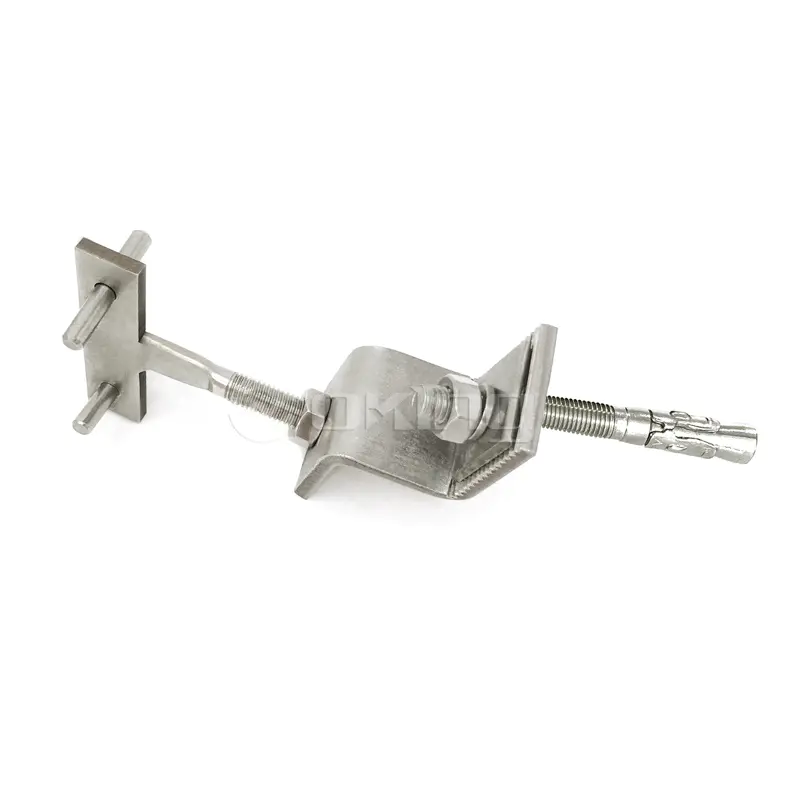 AZZ01 Stainless Steel Z Stone Cladding BracketAdjustable stainless steel Z bracket for stone cladding and curtain walls, suited to horizontal or vertical joints and 20–50 mm stone.View Product →
Six operations decide whether a stone facade goes up within tolerance: setting out, anchor installation, bracket positioning, panel preparation, panel placement, and field verification. Skipping or compressing any of them pushes the error into the finished joint line.
Type 304 stainless steel contains 18 percent chromium and 8 percent nickel, while type 316 adds 2 to 3 percent molybdenum, and that molybdenum content is the difference that matters once a facade sits within sight of salt water.
Four anchor points per panel is the common minimum for a 1.2 m by 1.2 m, 30 mm granite panel in a standard pressure zone, rising to six or more in a building corner zone where suction exceeds 2.0 kPa. The final count comes from the load calculation, not from a fixed rule, and it must account for seismic drift as well as wind.
A field pull-out test verifies that the installed anchor, in that specific concrete, at that specific embedment depth, reaches the design load without displacement. Under JGJ 145-2013 practice, sampling covers each anchor type and diameter with a minimum of three units per group, and the test load is applied in increments rather than in one pull.
No. A cast-in channel only exists if it was placed before the concrete pour, so refurbishment and retrofits rely on post-installed chemical, mechanical or undercut anchors. Undercut anchors are usually the fallback where the existing slab is thin or where the required edge distance cannot be achieved with an expansion anchor.
Facade fixings are normally specified for a 25-year design working life while the structural frame is specified for 50 years, which is exactly why the anchoring layer must be inspectable and replaceable in principle. Stainless steel grades 304 and 316, combined with a drained and ventilated cavity, are the two decisions that keep that 25-year figure achievable.

We will wholeheartedly provide you with high quality products, reasonable price, on-time delivery and attentive service.
Maoshan Taiwan Business Industrial Park, Dinan Town, Xinghua City, Jiangsu Province, China

+86-523-82799922

+86-15996094444

+86-523-82799933


Copyright © Jiangsu Aozheng Metal Products Co., Ltd. All Rights Reserved.
 English
 русский
 Español
 عربى


Contact Us